2012 Parkland Drive, Rural Parkland County, AB T7Y 2S1
Courtesy of Lee Smithson of RE/MAX Real Estate.
- $1,999,000
- 6
- BD
- 5
- BA
- 2,787
- SqFt




- List Price
- $1,999,000
- MLS® #
- E4465129
- Bedrooms
- 6
- Bathrooms
- 5
- Year Built
- 2012
- Region
- Parkland
Property Description
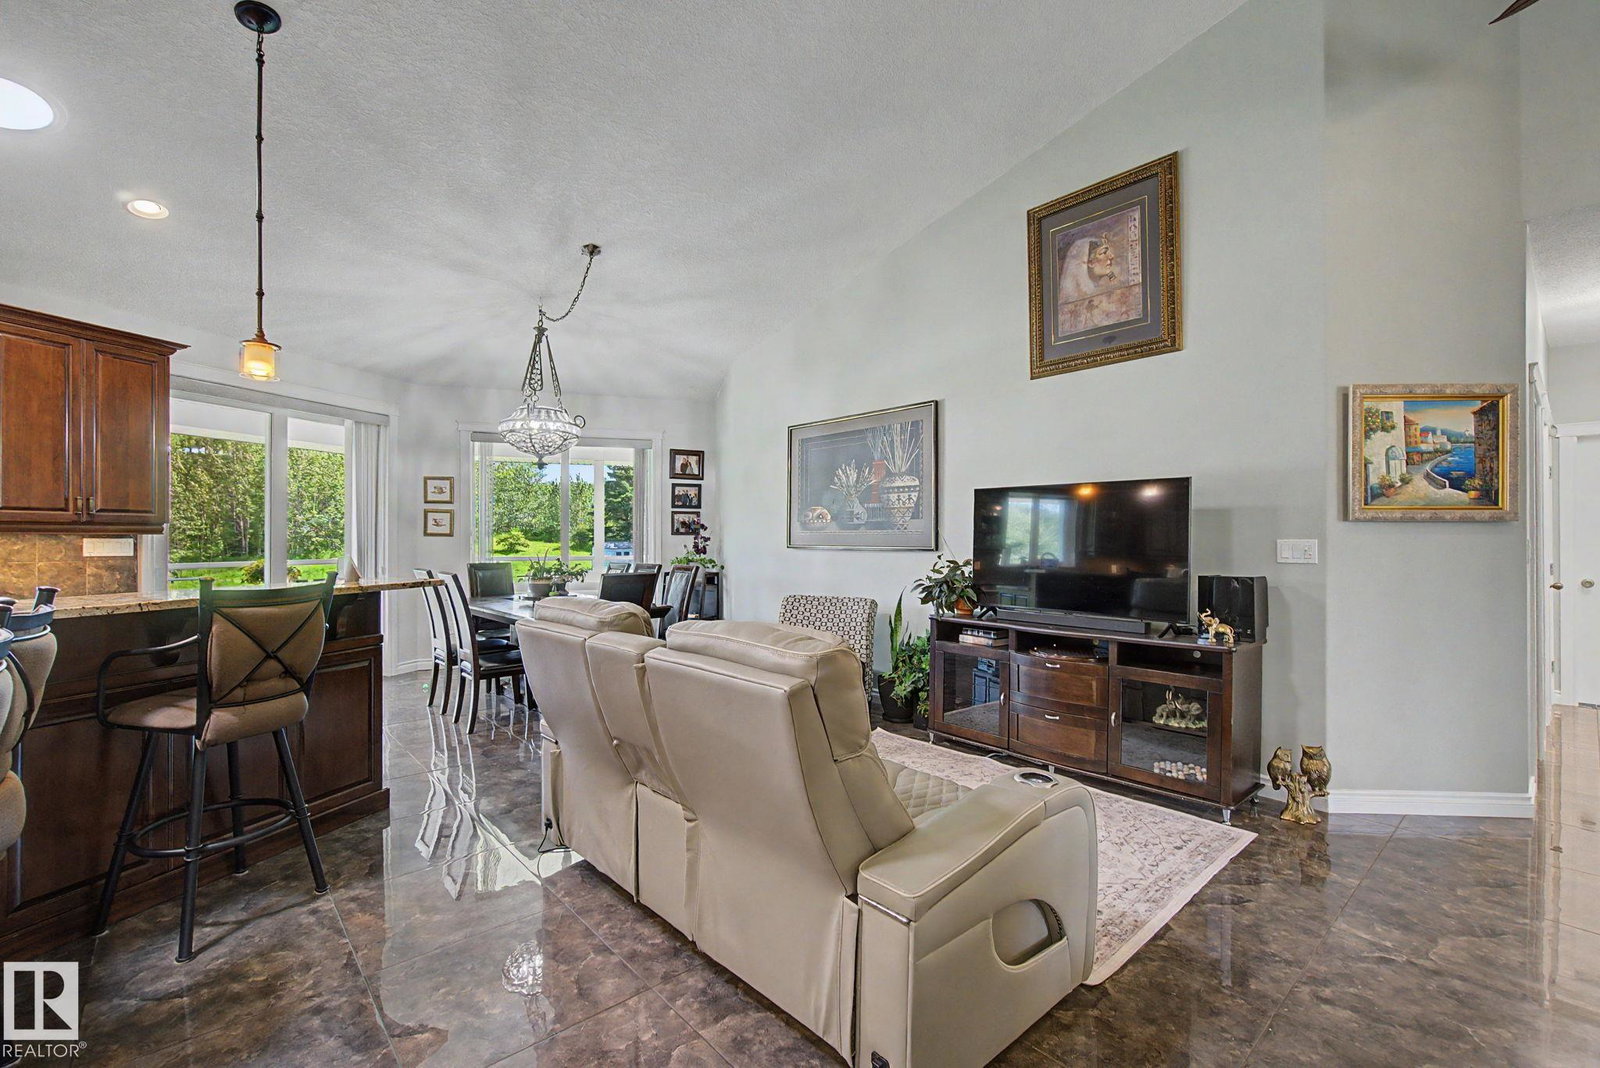
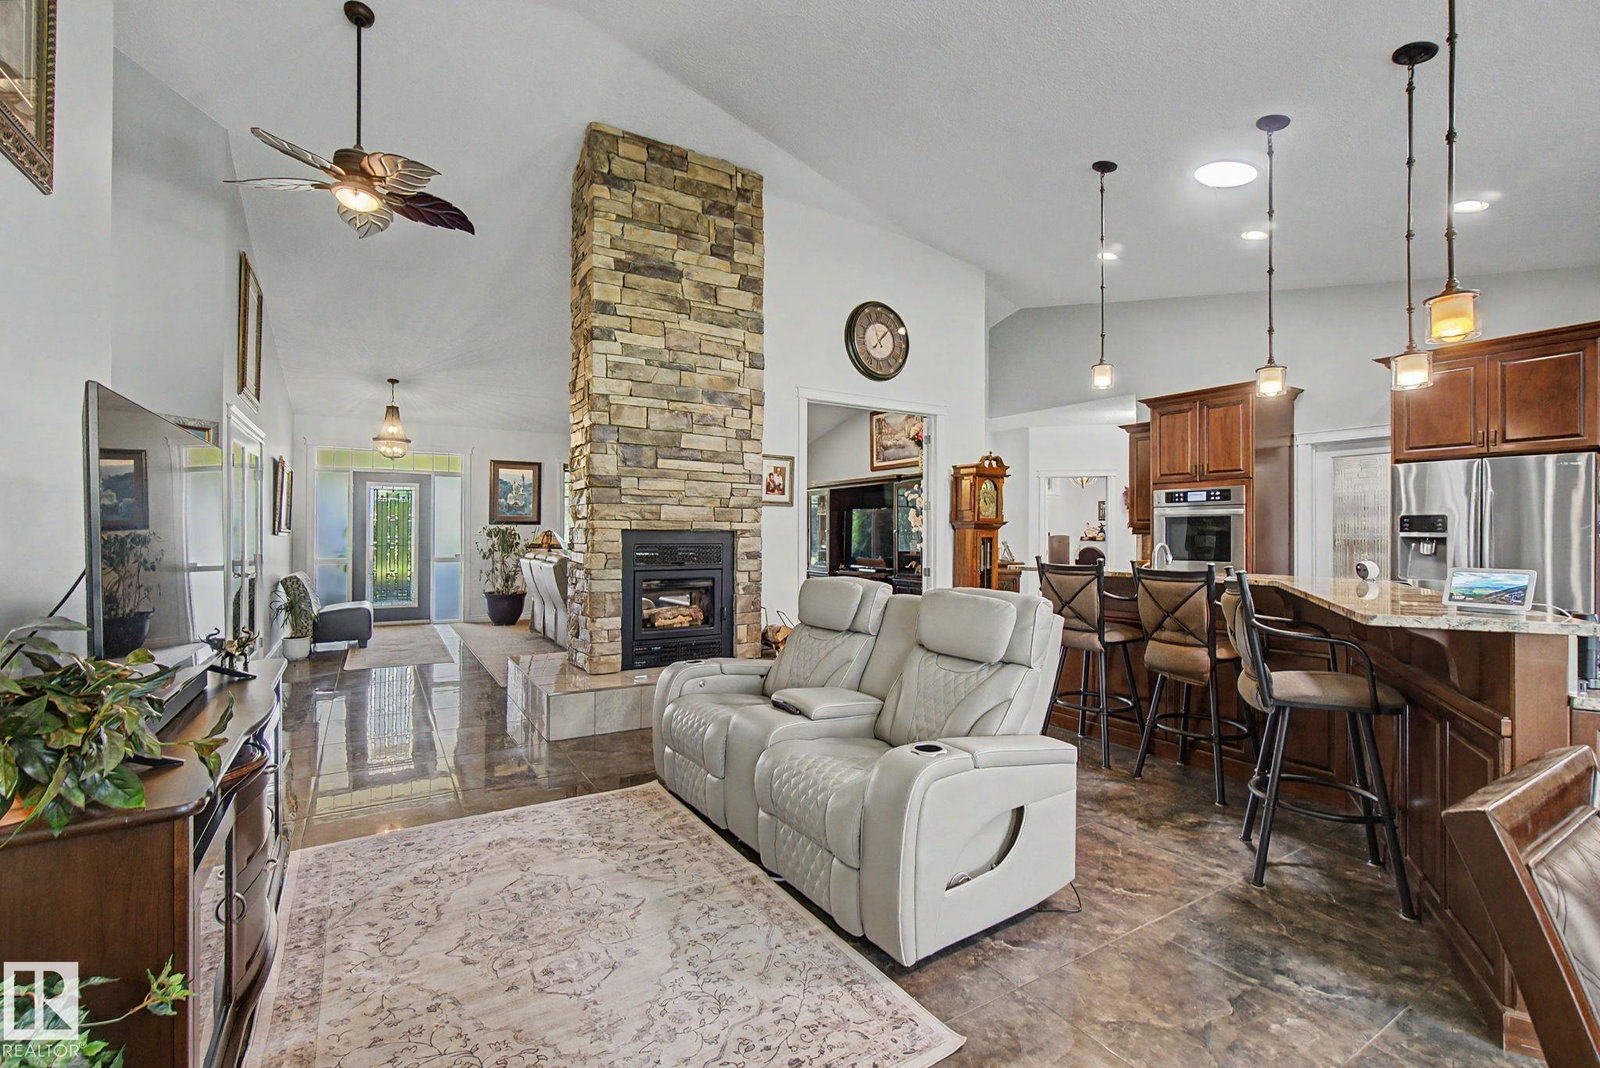
2 RESIDENCES in this walkout bungalow with 6,500+ sq.ft. of developed space, 2 distinct living spaces for multi-generational living and is located on just under 11 private treed acres out of subdivision! Enter into the family parlor with 2 way masonry fireplace to the open concept kitchen, dining & living rooms. Spacious master incl. gas fireplace & private deck Enjoy the steam shower & jetted tub in the ensuite & spacious walk through closet. Spare bedroom, 1 1/2 baths, 2 offices & walk in closet with sink off the triple att. garage. Massive rec room, 3rd bedroom, full bath & gym/media complete main home. Walkout basement has separate suite (accessed privately or from main home) with full kitchen, dining & living room, master with 5pc ensuite, 2 extra bedrooms, office, full bath & laundry. 44'x78' COMMERCIAL SHOP is metal clad with radiant heat, woodstove, office, full bath & mezzanine. This custom home was built with quality from the foundation up & provides privacy with easy paved access close to town!
/u.realgeeks.media/fortedmontonpark/Darcy_Joubert_Real_Estate_Logo.png)
Additional Information
- Garage
- Yes
Mortgage Calculator
MLS® System Data is made available from the REALTORS® Association of Edmonton. Data is deemed reliable but is not guaranteed accurate by the REALTORS® Association of Edmonton. Copyright 2026 by the REALTORS® Association of Edmonton. All Rights Reserved. Data was last updated .
The trademarks REALTOR®, REALTORS® and the REALTOR® logo are controlled by The Canadian Real Estate Association (CREA) and identify real estate professionals who are members of CREA. The trademarks MLS®, Multiple Listing Service® and the associated logos are owned by CREA and identify the quality of services provided by real estate professionals who are members of CREA.