600 Bellerose Drive Unit 83, St. Albert, AB T8N 7T5
Courtesy of Keir W McIntyre of RE/MAX Professionals.
- $379,900
- 2
- BD
- 2
- BA
- 1,420
- SqFt






- List Price
- $379,900
- MLS® #
- E4465621
- Bedrooms
- 2
- Bathrooms
- 2
- Year Built
- 2018
- Region
- St. Albert
- Community
- Oakmont
Property Description
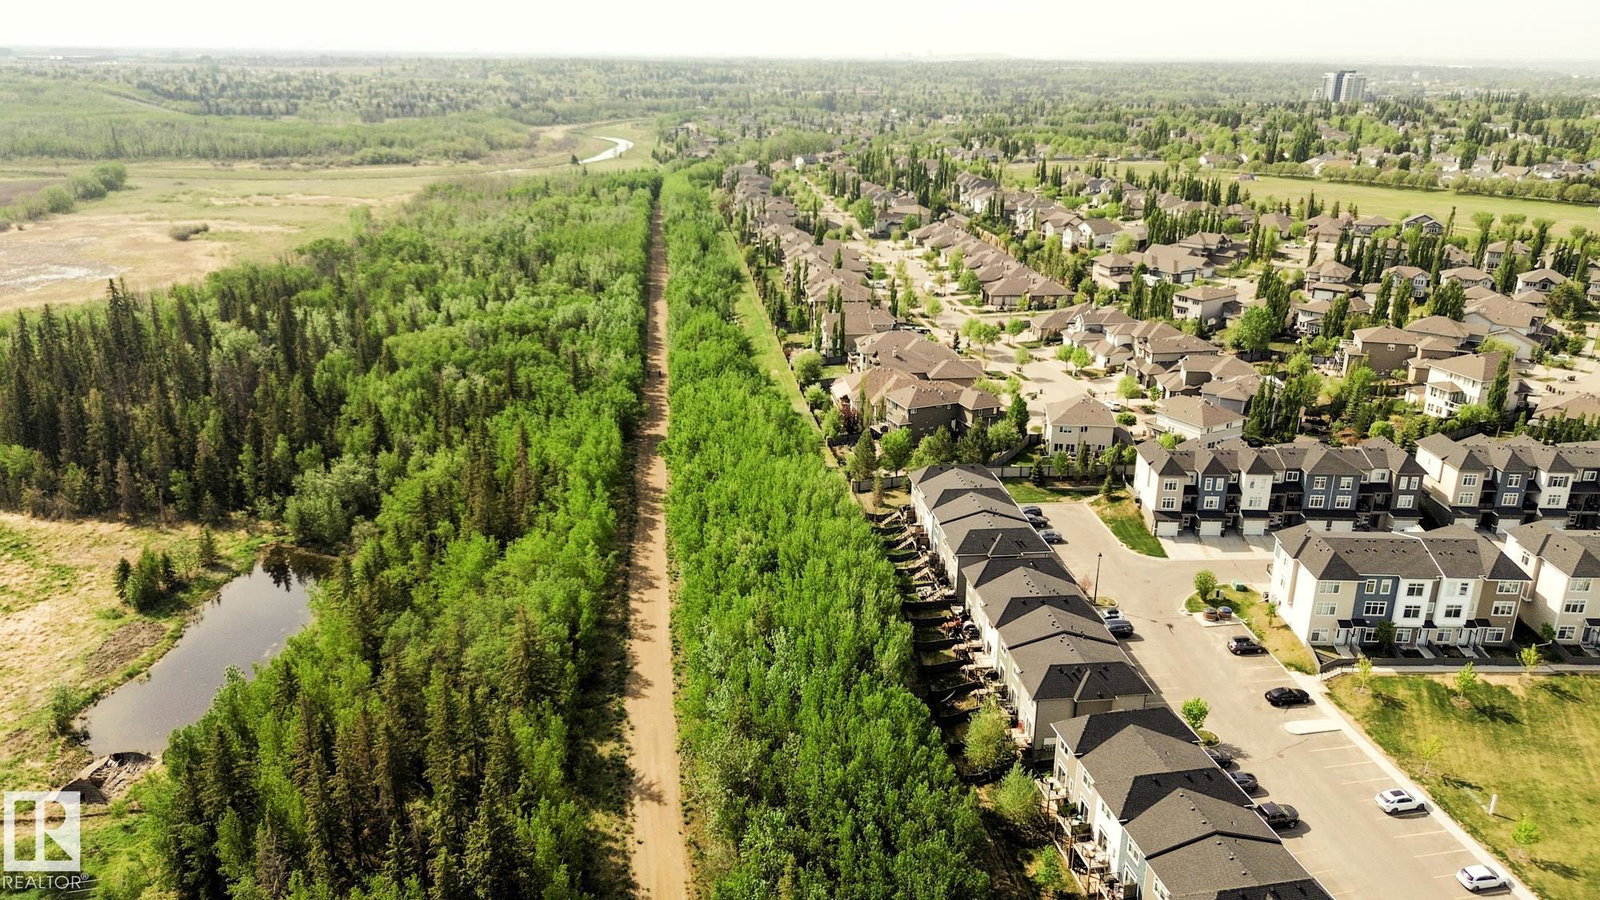
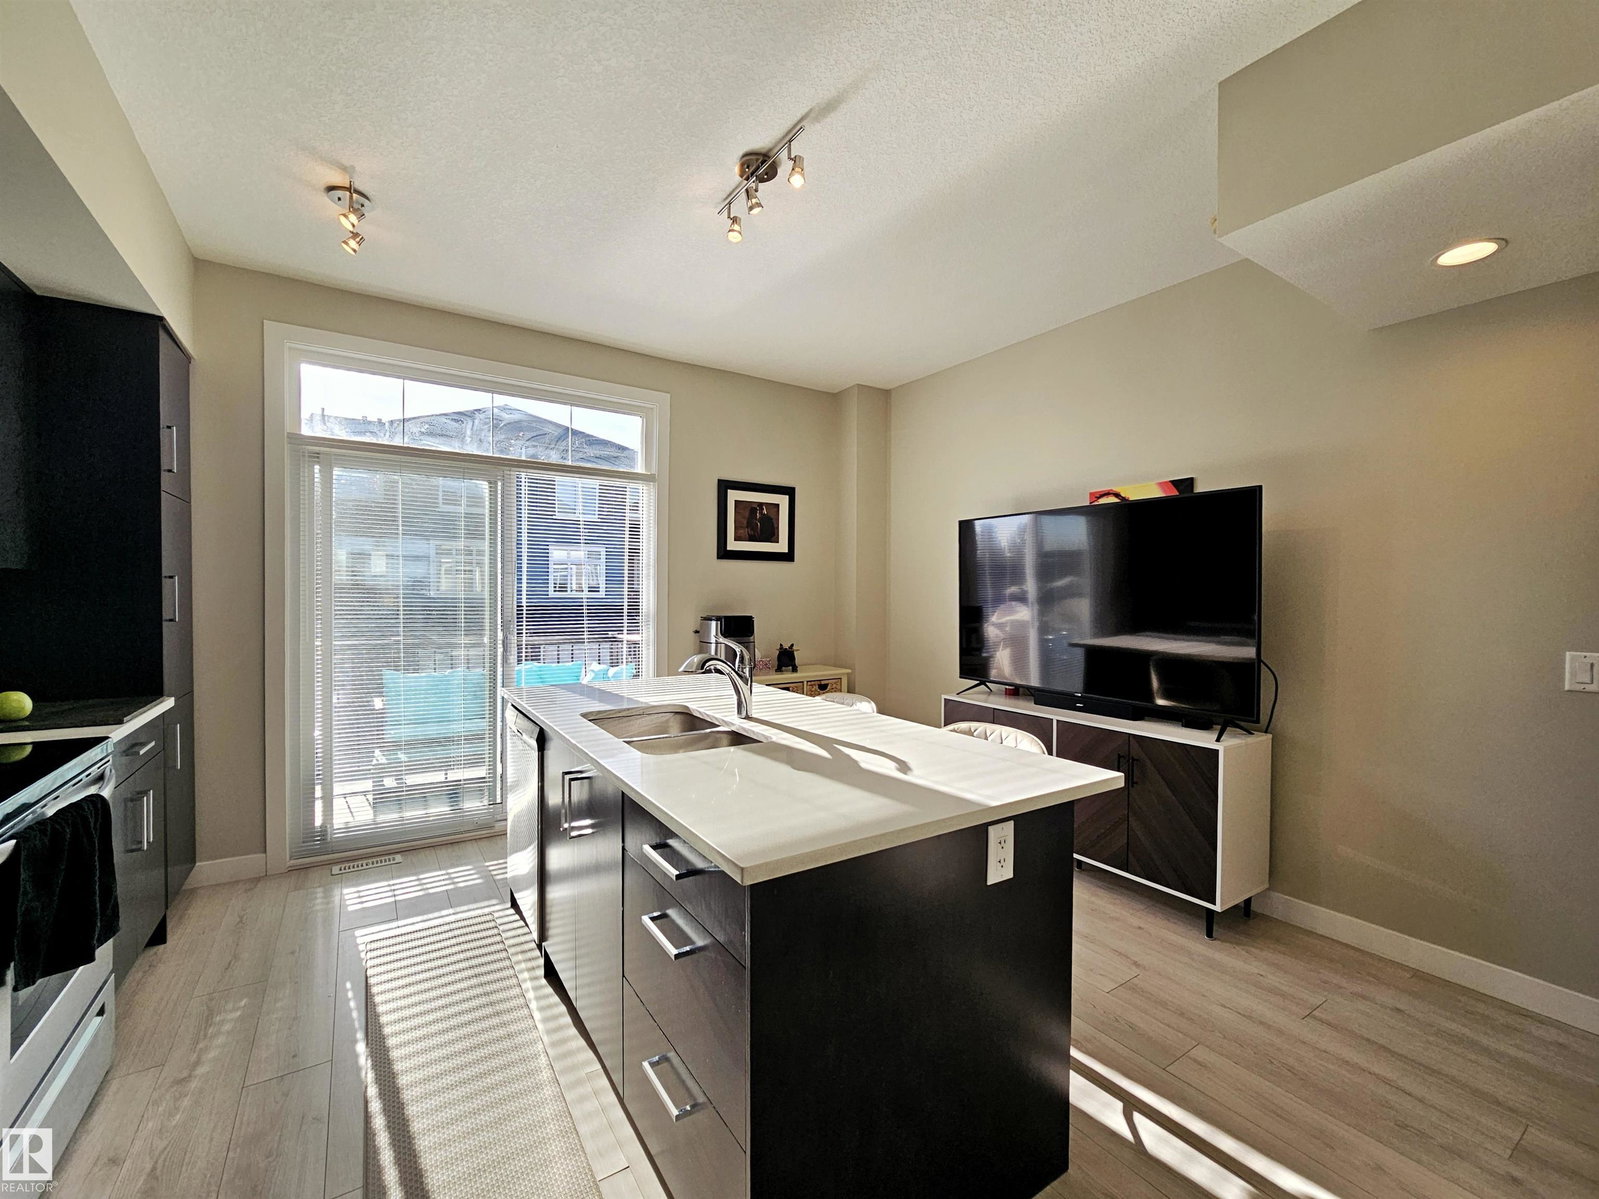
Sophisticated 3-storey executive townhome in desirable Oakmont! This bright, stylish home offers 2 large bedrooms, each with its own full bath. The open-concept main living area is perfect for entertaining, featuring a spacious living room, dining area & modern kitchen with quartz countertops, stainless steel appliances & access to a private south-facing patio. The main level den makes an ideal home office, gym or playroom. Upstairs boasts an extra-large primary suite with 4-pc ensuite & walk-in closet, plus a 2nd bedroom & 4-pc bath. Enjoy an oversized attached garage (10.5’x21’) with water tap, large driveway for extra parking plus one assigned stall, 9-ft ceilings, central A/C, upper-floor laundry & fenced yard. Steps to Sturgeon River walking trails — this home combines comfort, function & location!
/u.realgeeks.media/fortedmontonpark/Darcy_Joubert_Real_Estate_Logo.png)
Additional Information
- Building Name
- Oakmont Townhomes
- Garage
- Yes
Mortgage Calculator
MLS® System Data is made available from the REALTORS® Association of Edmonton. Data is deemed reliable but is not guaranteed accurate by the REALTORS® Association of Edmonton. Copyright 2026 by the REALTORS® Association of Edmonton. All Rights Reserved. Data was last updated .
The trademarks REALTOR®, REALTORS® and the REALTOR® logo are controlled by The Canadian Real Estate Association (CREA) and identify real estate professionals who are members of CREA. The trademarks MLS®, Multiple Listing Service® and the associated logos are owned by CREA and identify the quality of services provided by real estate professionals who are members of CREA.