43 Maple Crescent, Gibbons, AB T0A 1N0
Courtesy of John Rota of Exp Realty.
- $600,000
- 4
- BD
- 2
- BA
- 2,146
- SqFt


- List Price
- $600,000
- MLS® #
- E4478807
- Bedrooms
- 4
- Bathrooms
- 2
- Year Built
- 2025
- Region
- Sturgeon
- Community
- Gibbons
Property Description
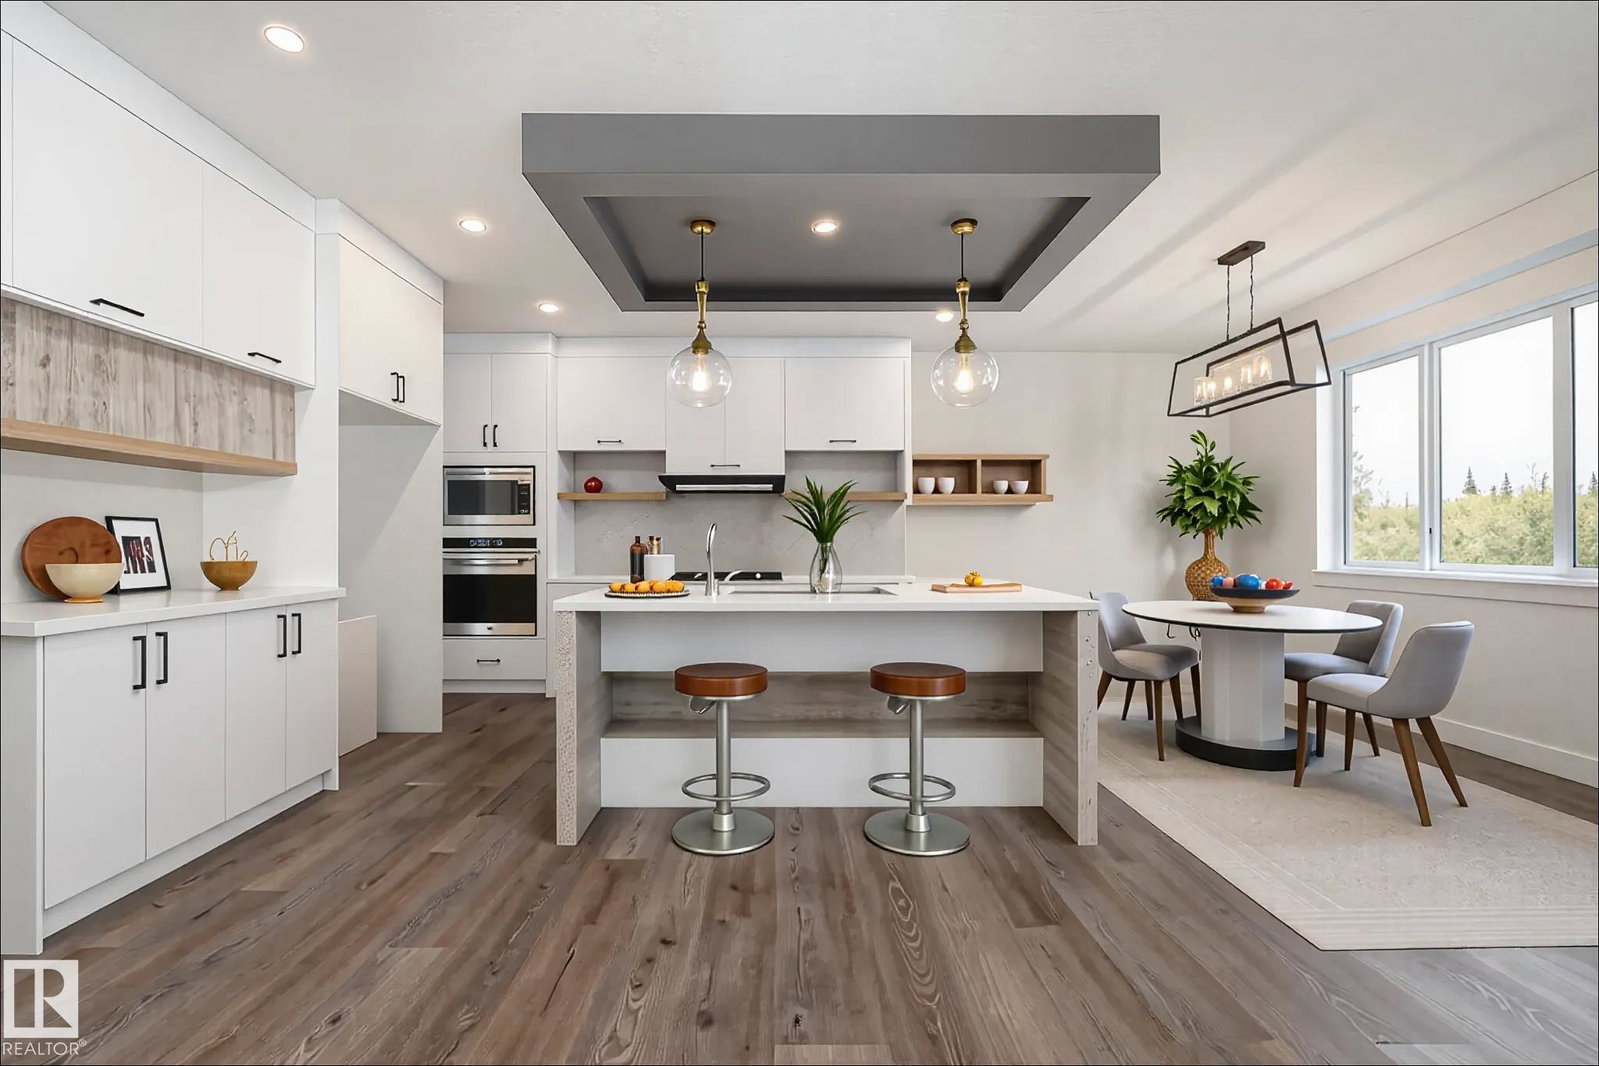
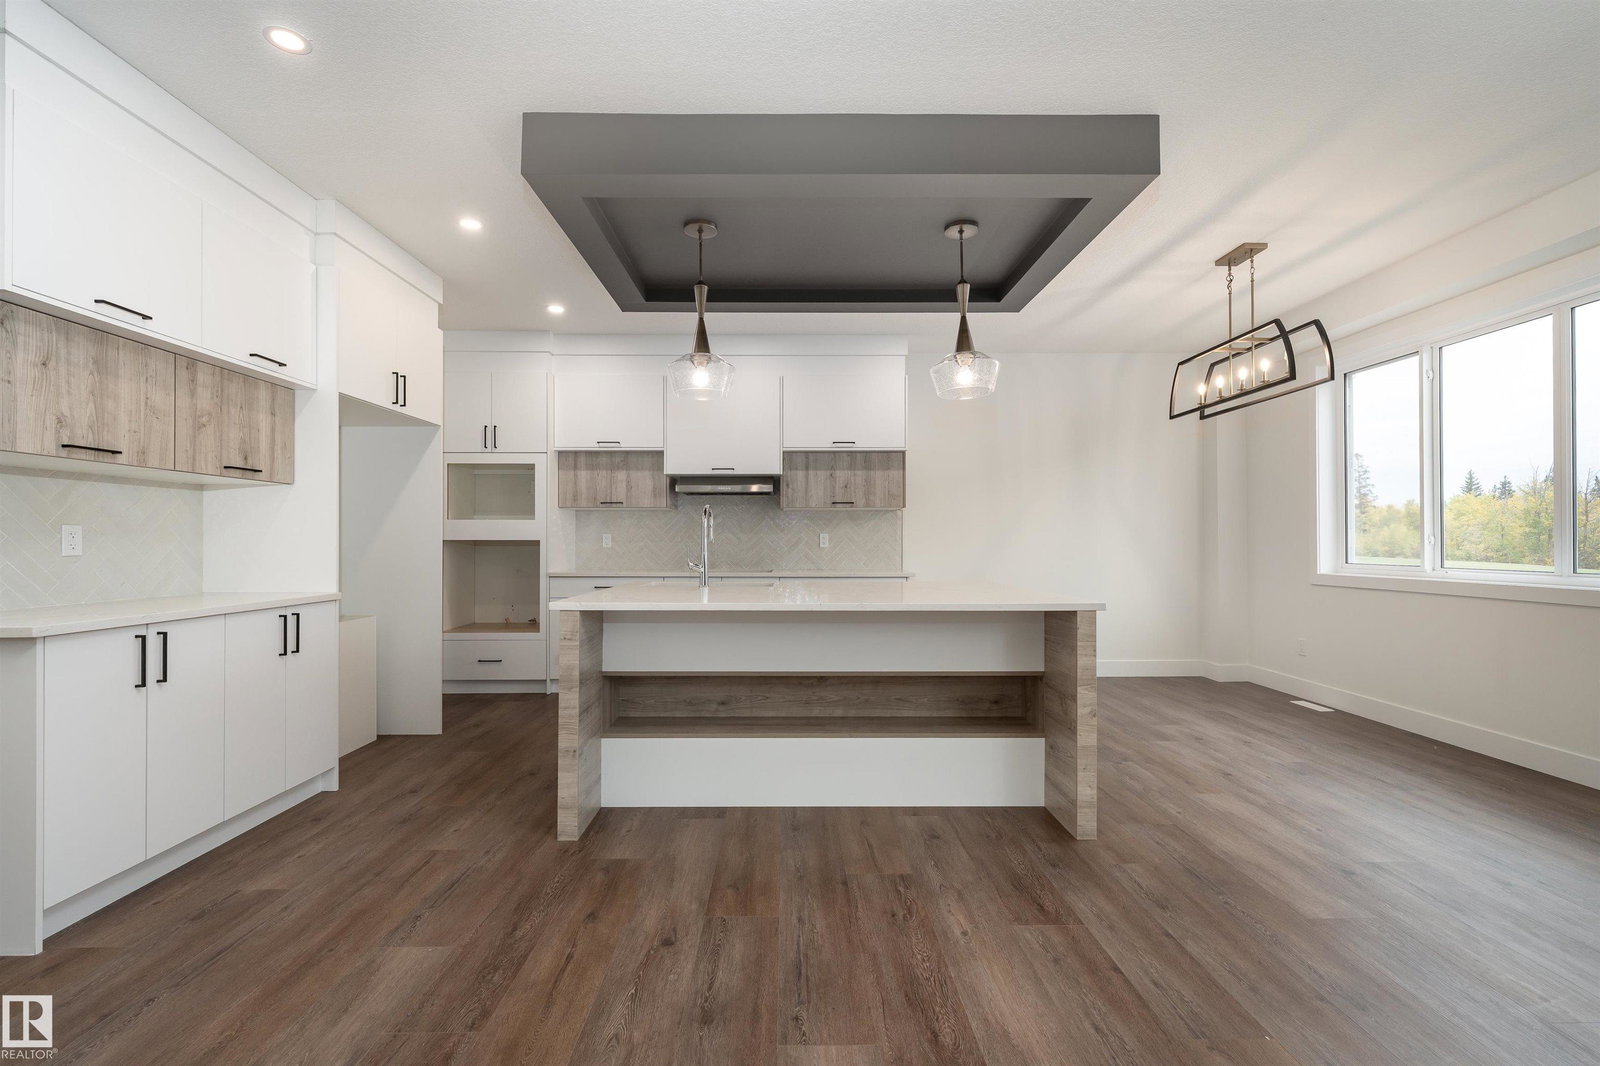
Step into luxury in this brand new, never occupied 2,150 sq ft 2-storey offers a walkout basement, separate entrance, and oversized 3-car garage. Soaring ceilings and an open-concept layout showcase a bright white kitchen with a showpiece island, walk-in pantry, and a dining area surrounded by windows with balcony access. The living room features a dramatic floor-to-ceiling tiled fireplace, while a main floor bedroom and 2-piece bath add convenience. Upstairs, the primary suite shines with a textured accent wall, spa-inspired ensuite with double sinks, soaker tub, stand-up shower, and a walk-through to a spacious walk-in closet. Two more bedrooms, a 3-piece bath, upstairs laundry, and an open family room complete the level. The walkout basement offers potential for a suite, and the oversized 3-car garage easily fits RVs, trucks, or a lift. Close to Gibbons Country Club, Oliver Park, and Gibbons Town Centre, this home is the perfect mix of elegance, function, and lifestyle. Some photos are virtually staged
/u.realgeeks.media/fortedmontonpark/Darcy_Joubert_Real_Estate_Logo.png)
Additional Information
- Parking Spaces
- 6
- Garage
- Yes
- Elementary School
- Landing Trail School
- Junior High School
- Gibbons School
- Senior High School
- Gibbons School
Mortgage Calculator
MLS® System Data is made available from the REALTORS® Association of Edmonton. Data is deemed reliable but is not guaranteed accurate by the REALTORS® Association of Edmonton. Copyright 2026 by the REALTORS® Association of Edmonton. All Rights Reserved. Data was last updated .
The trademarks REALTOR®, REALTORS® and the REALTOR® logo are controlled by The Canadian Real Estate Association (CREA) and identify real estate professionals who are members of CREA. The trademarks MLS®, Multiple Listing Service® and the associated logos are owned by CREA and identify the quality of services provided by real estate professionals who are members of CREA.