76 Maple Crescent, Gibbons, AB T0A 1N0
Courtesy of Janine E Hurtubise of RE/MAX Real Estate.
- $564,900
- 3
- BD
- 2
- BA
- 1,766
- SqFt






- List Price
- $564,900
- MLS® #
- E4483435
- Bedrooms
- 3
- Bathrooms
- 2
- Year Built
- 2024
- Region
- Sturgeon
- Community
- Gibbons
Property Description
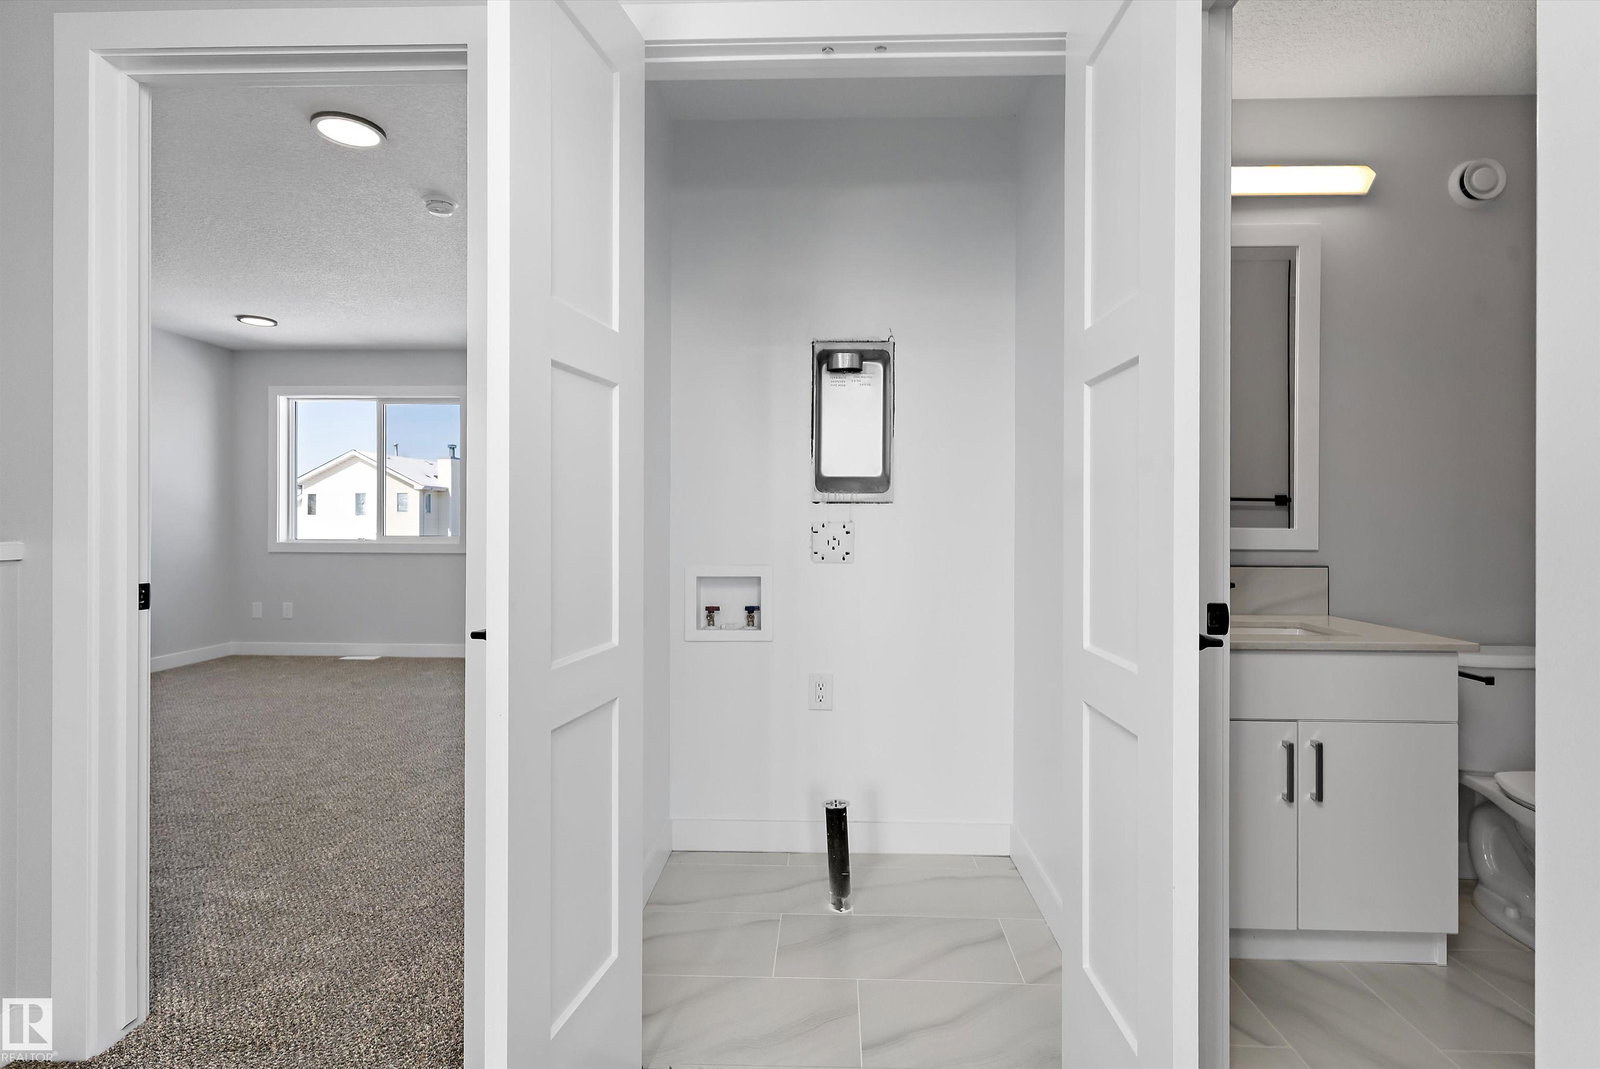
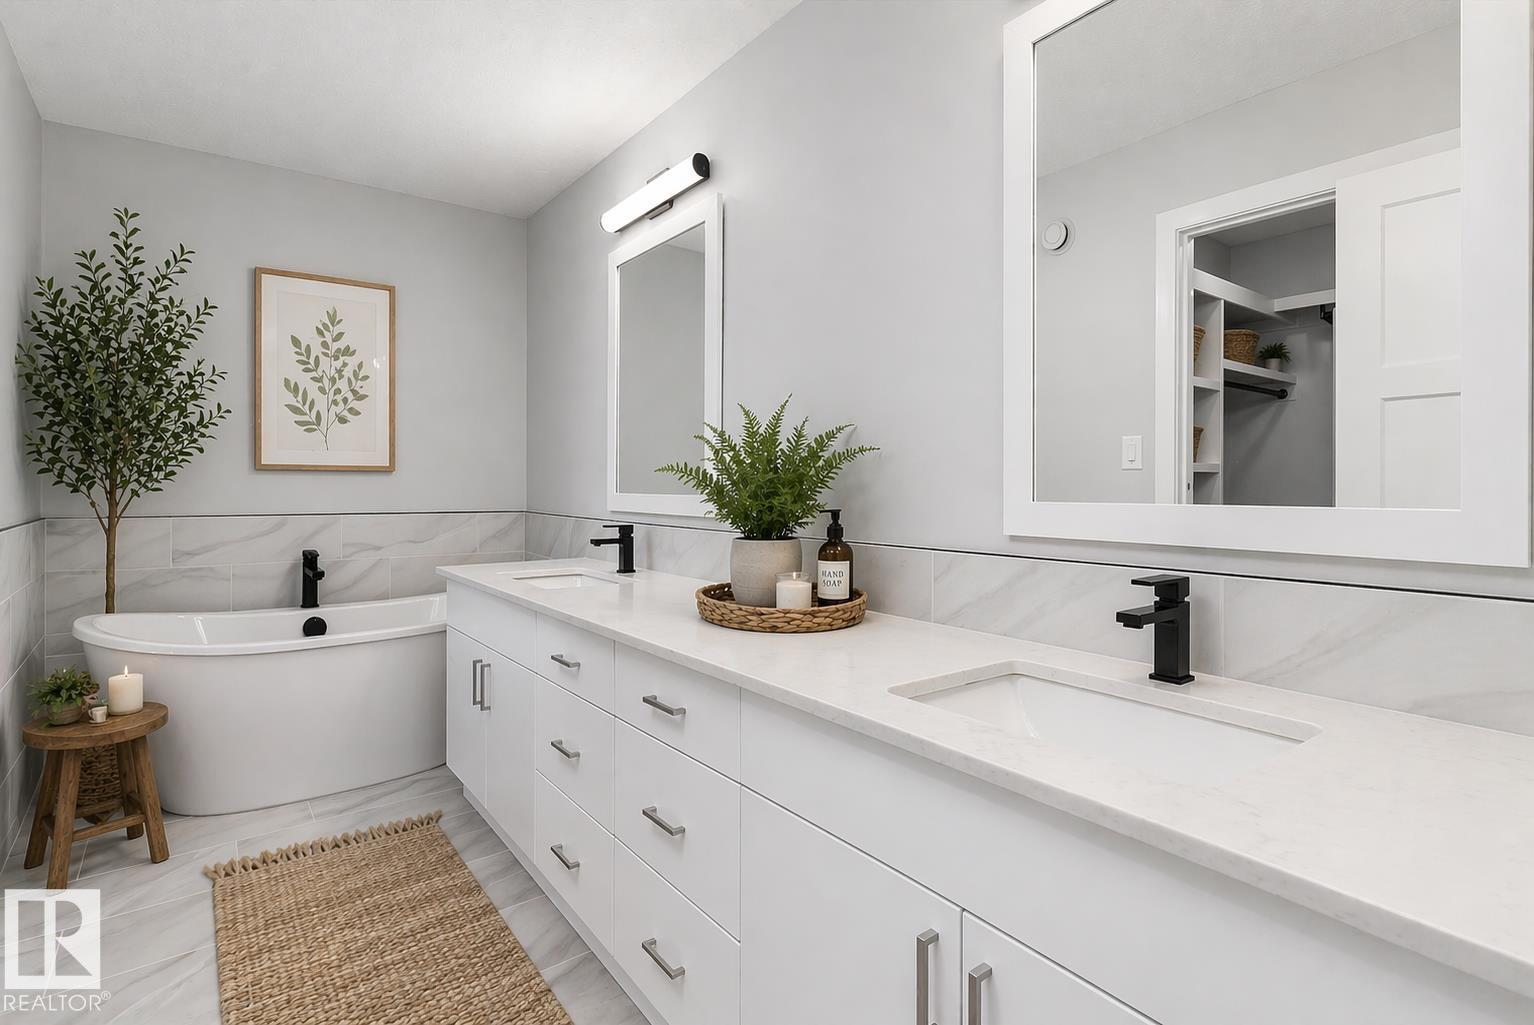
Step into a place that instantly feels like home—this beautifully designed 1,762 sq. ft. two-storey offers comfort, style, and a rare triple attached garage. A welcoming foyer greets you with a built-in bench and front closet, leading into a thoughtfully laid-out main floor featuring a convenient powder room, functional mudroom with custom cubbies, and a walk-through pantry to the heart of the home. The kitchen shines with ample counter space, granite-style subway backsplash, and a large island overlooking the open living room with a cozy gas fireplace and bright dining area. Upstairs, enjoy three spacious bedrooms, a full main bath, and a serene primary retreat with a 5-piece ensuite and walk-in closet, plus upper-floor laundry for added ease. Set on a large lot and close to schools, shopping, and everyday amenities—this move-in-ready home is ready to welcome you.
/u.realgeeks.media/fortedmontonpark/Darcy_Joubert_Real_Estate_Logo.png)
Additional Information
- Garage
- Yes
- Elementary School
- Landing Trail School
- Junior High School
- Gibbons School
- Senior High School
- Sturgeon Composite
Mortgage Calculator
MLS® System Data is made available from the REALTORS® Association of Edmonton. Data is deemed reliable but is not guaranteed accurate by the REALTORS® Association of Edmonton. Copyright 2026 by the REALTORS® Association of Edmonton. All Rights Reserved. Data was last updated .
The trademarks REALTOR®, REALTORS® and the REALTOR® logo are controlled by The Canadian Real Estate Association (CREA) and identify real estate professionals who are members of CREA. The trademarks MLS®, Multiple Listing Service® and the associated logos are owned by CREA and identify the quality of services provided by real estate professionals who are members of CREA.