26131 Twp Road 532 A Unit 79, Rural Parkland County, AB T7Y 1A1
Courtesy of Mary Rose Catindig of MaxWell Challenge Realty.
- $1,599,000
- 5
- BD
- 5
- BA
- 3,635
- SqFt






- List Price
- $1,599,000
- MLS® #
- E4485983
- Bedrooms
- 5
- Bathrooms
- 5
- Year Built
- 2021
- Region
- Parkland
- Community
- Countryside Ravines
Property Description
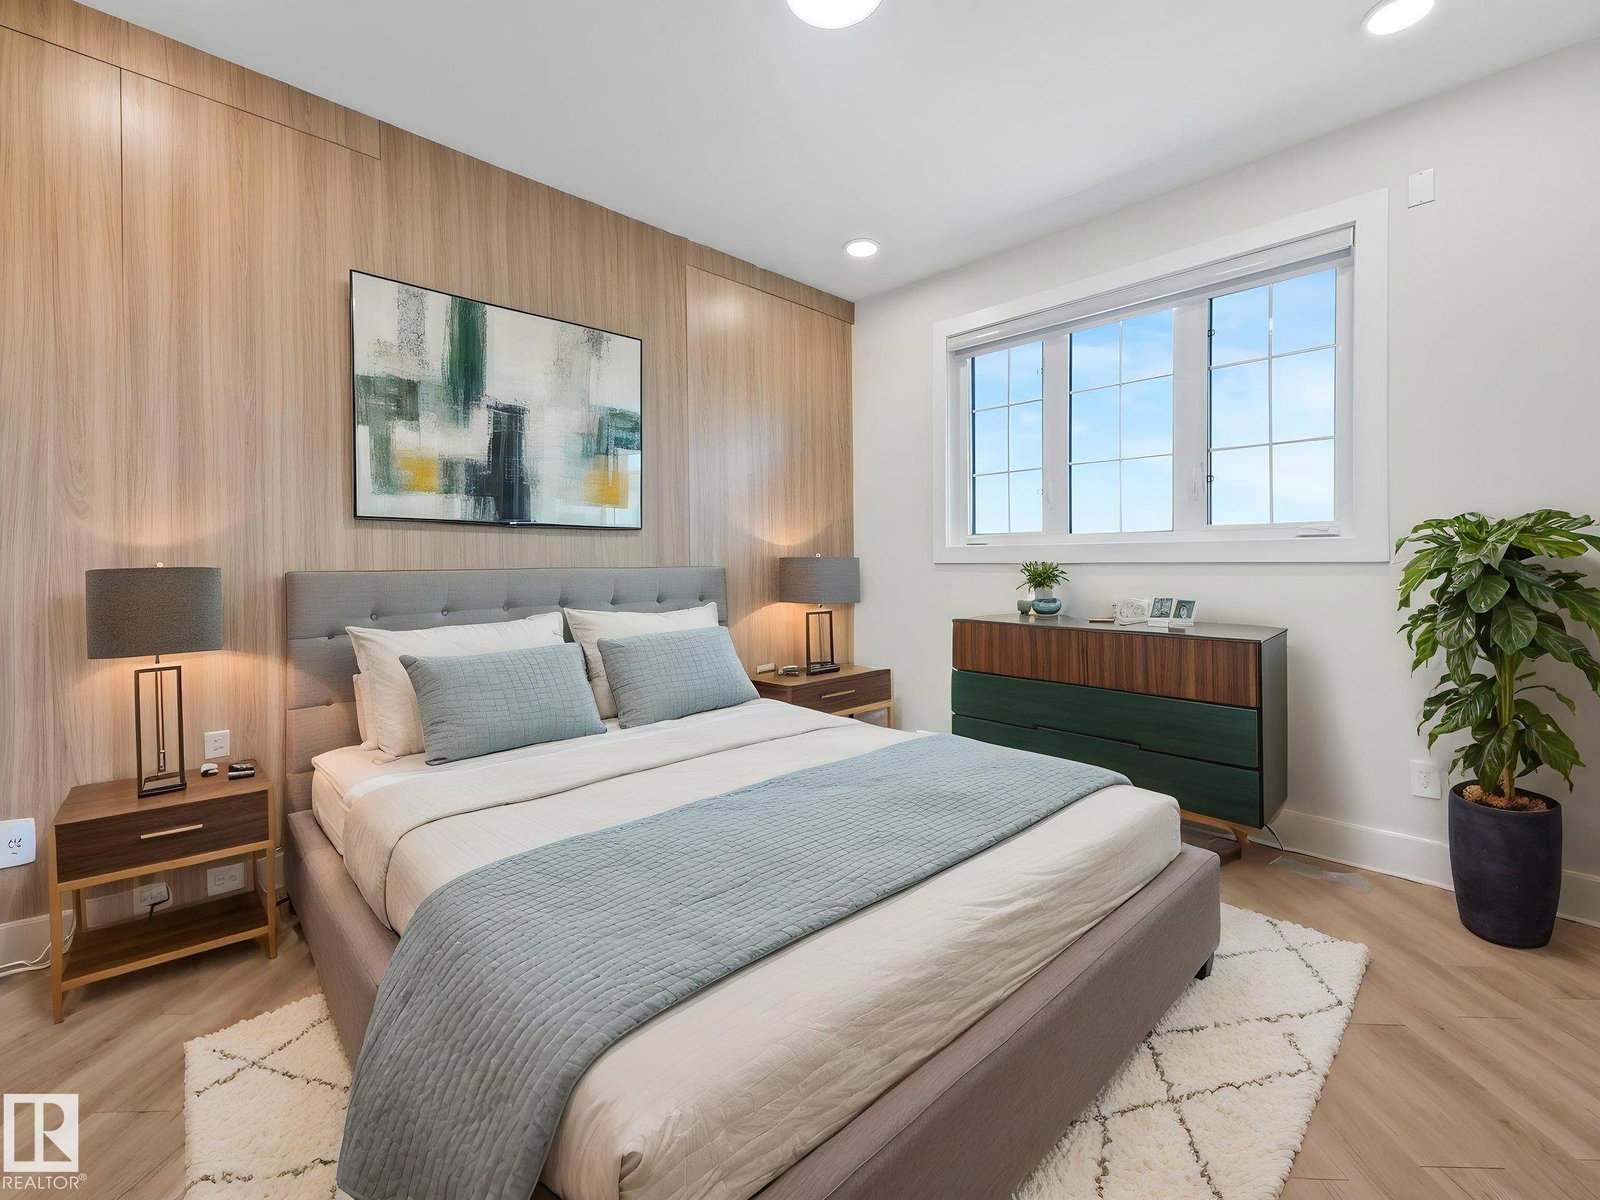
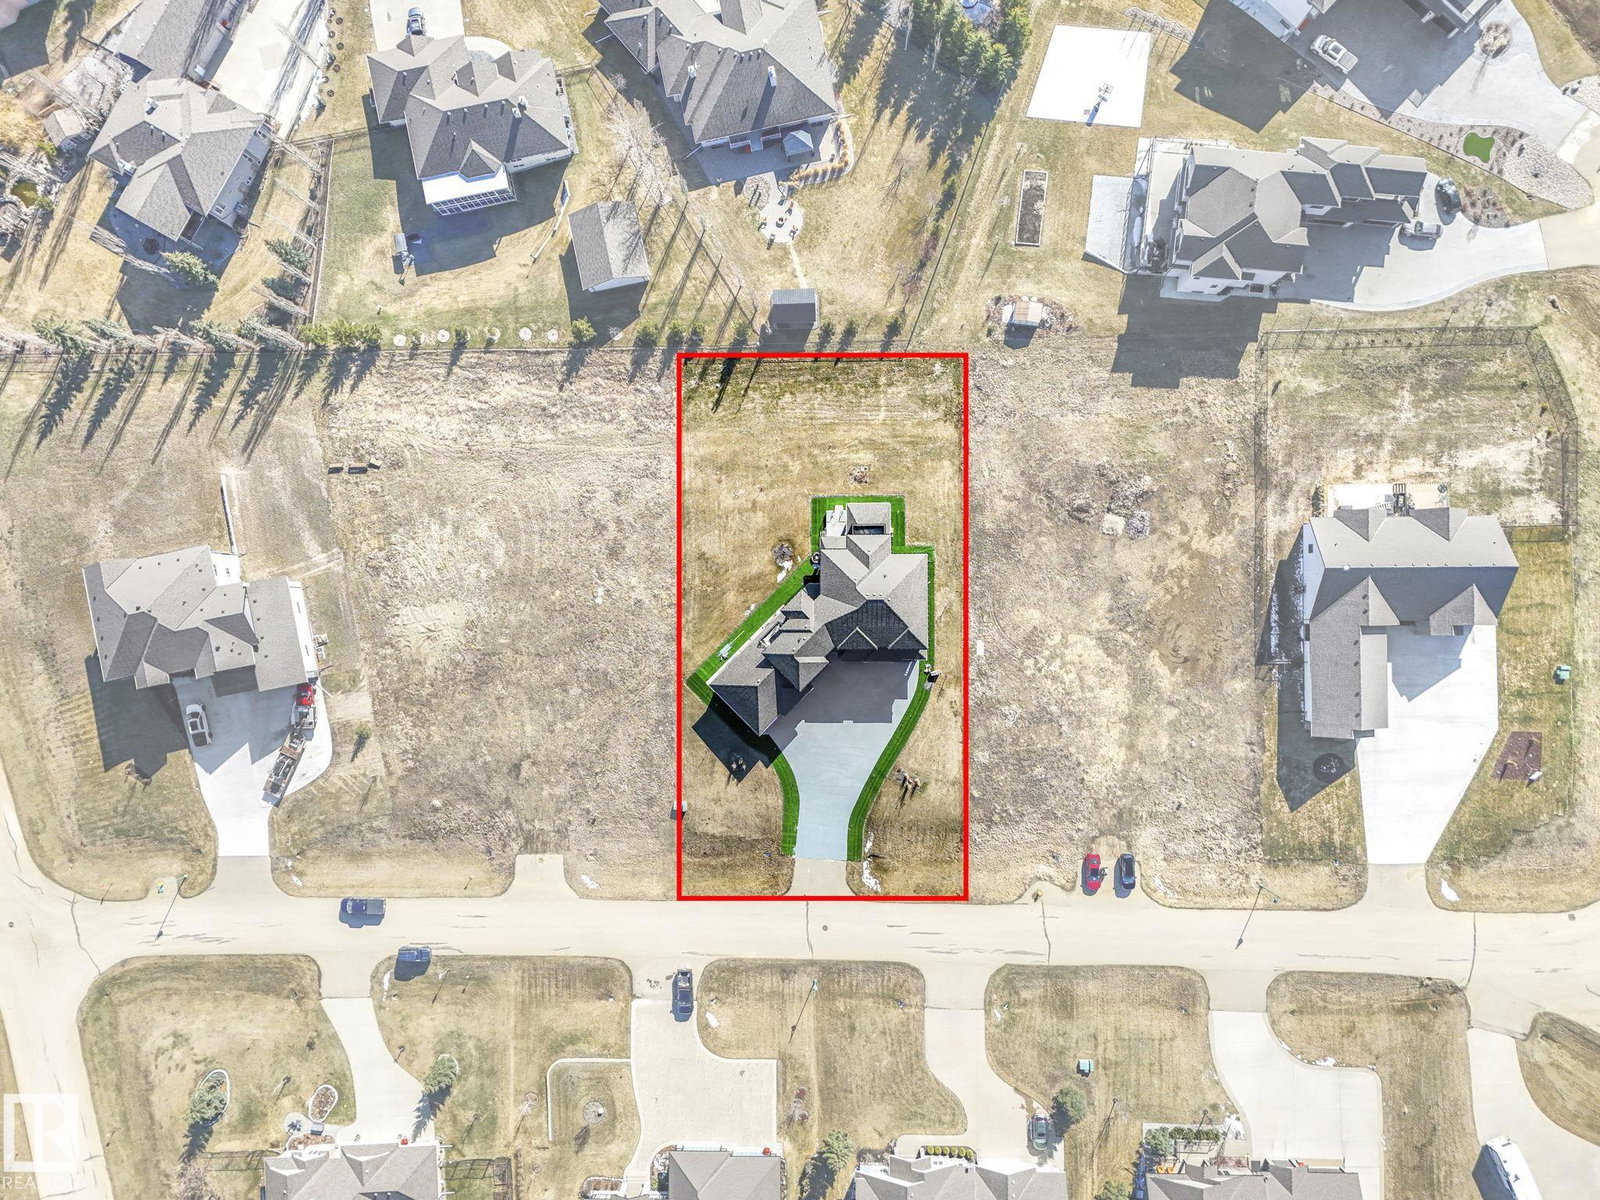
Set on 0.6 acre, this exceptional estate residence offers space, privacy, and elevated living. A triple car garage with a massive driveway provides extensive parking. The chef-inspired kitchen showcases stainless steel appliances, a large pantry, and abundant cabinetry, opening to a covered deck and expansive backyard. A glass-walled office completes the main floor. Upstairs features 4 bedrooms, including 2 ensuites, a study area, and a linen chute to the laundry room. The primary suite offers a jacuzzi and spa-style rain/massage shower, while upper baths include smart toilets. A second staircase from the mudroom leads to one of the private ensuite retreat. The fully finished basement includes a glass-enclosed gym, wet bar, infrared sauna with a 3-person capacity, storage, and 1 bedroom. Upgrades include smart blinds, dual furnaces, dual A/C units, dual hot water tanks, and dual HRV systems.
/u.realgeeks.media/fortedmontonpark/Darcy_Joubert_Real_Estate_Logo.png)
Additional Information
- Garage
- Yes
Mortgage Calculator
MLS® System Data is made available from the REALTORS® Association of Edmonton. Data is deemed reliable but is not guaranteed accurate by the REALTORS® Association of Edmonton. Copyright 2026 by the REALTORS® Association of Edmonton. All Rights Reserved. Data was last updated .
The trademarks REALTOR®, REALTORS® and the REALTOR® logo are controlled by The Canadian Real Estate Association (CREA) and identify real estate professionals who are members of CREA. The trademarks MLS®, Multiple Listing Service® and the associated logos are owned by CREA and identify the quality of services provided by real estate professionals who are members of CREA.