101 Cuddie Drive, Sherwood Park, AB T8H 3C8
Courtesy of Jarett C Johnson of Realty Focus.
- $454,900
- 3
- BD
- 2
- BA
- 1,457
- SqFt




- List Price
- $454,900
- MLS® #
- E4487232
- Bedrooms
- 3
- Bathrooms
- 2
- Year Built
- 2026
- Region
- Strathcona
- Community
- Cambrian
Property Description
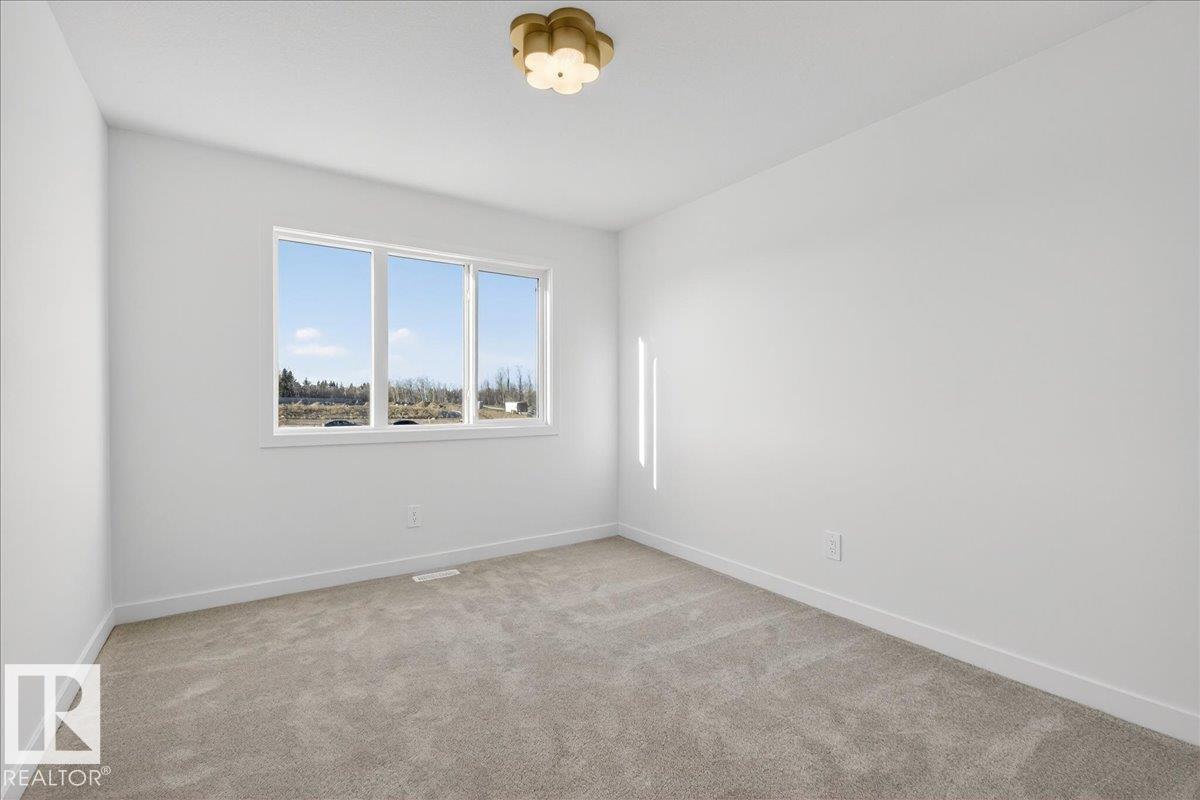
Welcome to Cambrian in Sherwood Park! This beautifully designed Rohit Homes half duplex (TALO Floor Plan) offers stylish, modern living in a warm, family-friendly community. Featuring a the bright light HAUTE design, the home includes 3 bedrooms, 2.5 bathrooms, 9' ceilings, and an open-concept main floor perfect for everyday living and entertaining. The spacious kitchen flows seamlessly into the living and dining areas, while upstairs offers a versatile bonus/flex room and convenient upper-floor laundry. The primary suite features a walk-in closet and private ensuite. A SIDE ENTRANCE provides future development, and the large basement offers room to grow. Enjoy a backyard with rear detached double garage and lane access. Include quartz countertops, triple-pane windows, LANDSCAPING front and back. Located in southeast Edmonton with easy access to amenities, schools, and parks. Photos may not reflect exact colour/fixtures as rendering to show general style. APPLIANCES negotiable. MORE units available!
/u.realgeeks.media/fortedmontonpark/Darcy_Joubert_Real_Estate_Logo.png)
Additional Information
- Garage
- Yes
Mortgage Calculator
MLS® System Data is made available from the REALTORS® Association of Edmonton. Data is deemed reliable but is not guaranteed accurate by the REALTORS® Association of Edmonton. Copyright 2026 by the REALTORS® Association of Edmonton. All Rights Reserved. Data was last updated .
The trademarks REALTOR®, REALTORS® and the REALTOR® logo are controlled by The Canadian Real Estate Association (CREA) and identify real estate professionals who are members of CREA. The trademarks MLS®, Multiple Listing Service® and the associated logos are owned by CREA and identify the quality of services provided by real estate professionals who are members of CREA.