19-51214 Rge Rd 260, Rural Parkland County, AB T7Y 1B1
Courtesy of John A Connor of RE/MAX Excellence.
- $1,439,000
- 6
- BD
- 3
- BA
- 3,713
- SqFt








- List Price
- $1,439,000
- MLS® #
- E4488033
- Bedrooms
- 6
- Bathrooms
- 3
- Year Built
- 2007
- Region
- Parkland
- Community
- Silver Bell Estates
Property Description
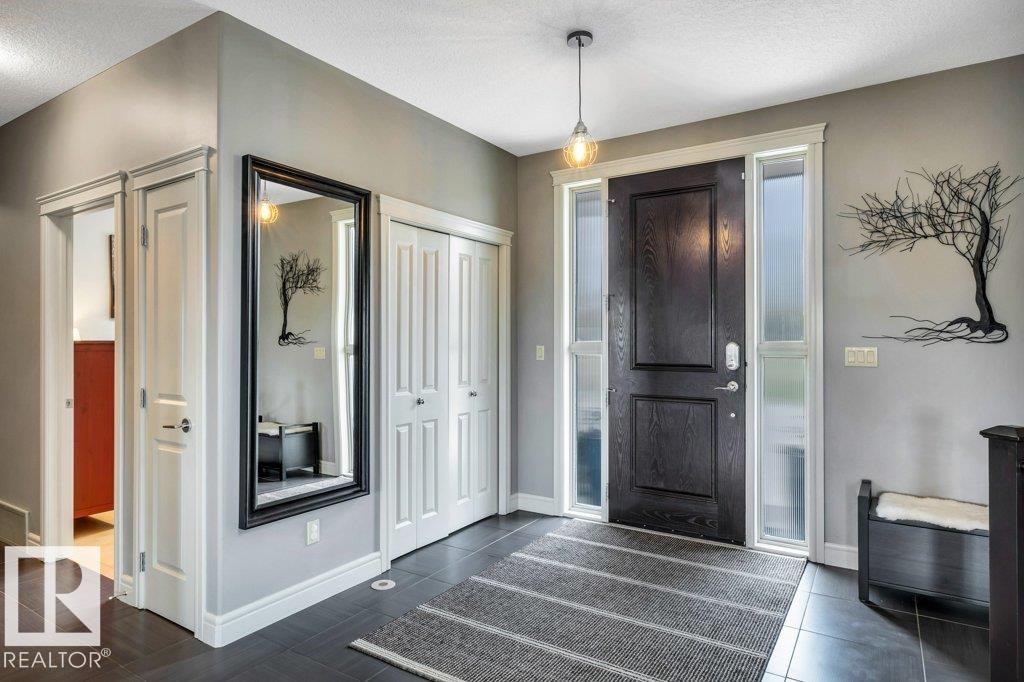
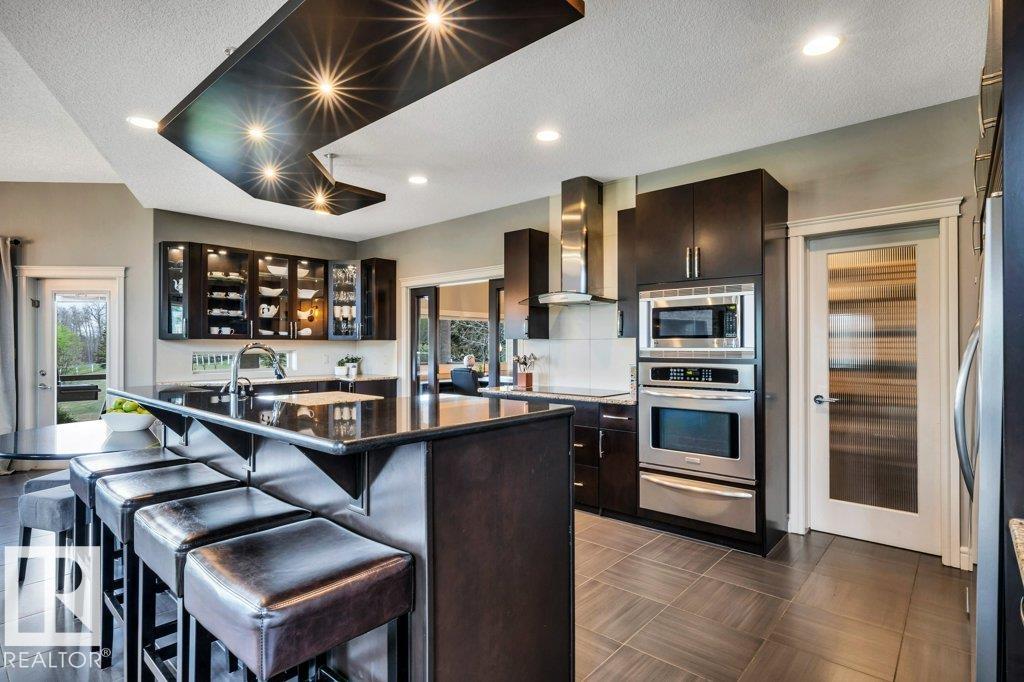
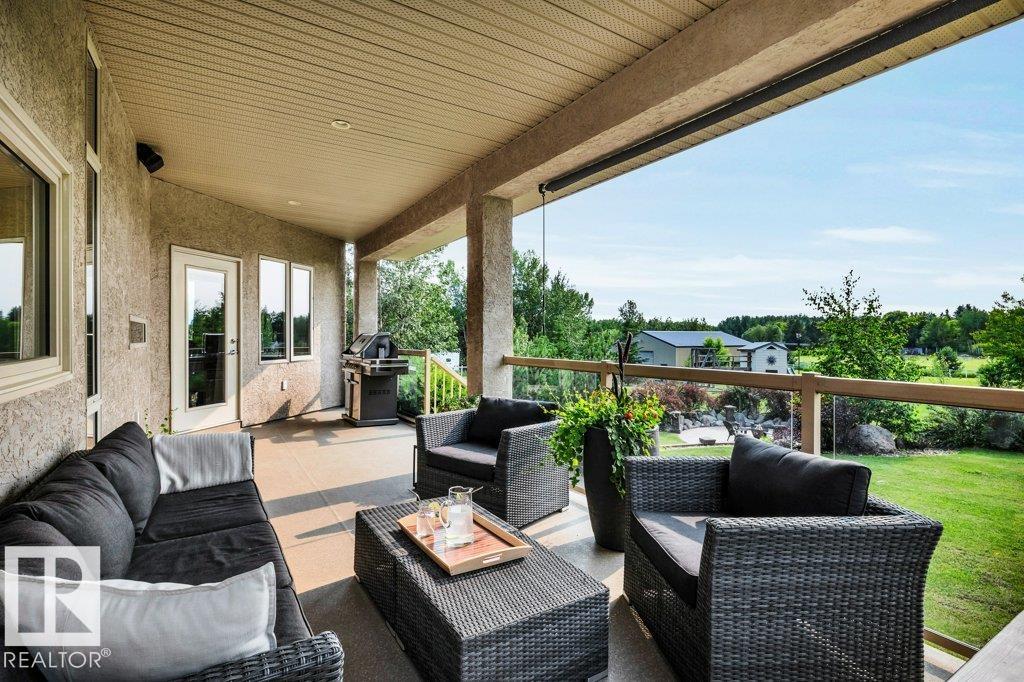
Custom-designed home with an amazing layout, tons of natural light & plenty of room for family & entertaining. The bright living room with soaring vaulted ceilings, large windows & stone FP make the whole space feel open & welcoming. The kitchen is built for anyone who loves to cook, complete w/ high-end appliances & walk-through pantry. The main floor also offers formal dining, separate home office/gym & bedroom/den. Upstairs you’ll find 4 large bedrooms, including a spacious primary w/ sitting area, gas FP, raised king-bed space & a spa-like ensuite w/ dbl soaker, shower & towel warmer. The bright & spacious walkout basement w/ in-floor heating includes a huge family room w/ FP, games area, wet bar, 4-pc bath, and 2 more bedrooms. Triple attached, heated garage plus a 34x50 detached, heated shop w/ mezzanine. Room to relax, play, work or hobby. Less than 5 minutes to city limits, two golf courses, and river valley trails.
/u.realgeeks.media/fortedmontonpark/Darcy_Joubert_Real_Estate_Logo.png)
Additional Information
- Garage
- Yes
Mortgage Calculator
MLS® System Data is made available from the REALTORS® Association of Edmonton. Data is deemed reliable but is not guaranteed accurate by the REALTORS® Association of Edmonton. Copyright 2026 by the REALTORS® Association of Edmonton. All Rights Reserved. Data was last updated .
The trademarks REALTOR®, REALTORS® and the REALTOR® logo are controlled by The Canadian Real Estate Association (CREA) and identify real estate professionals who are members of CREA. The trademarks MLS®, Multiple Listing Service® and the associated logos are owned by CREA and identify the quality of services provided by real estate professionals who are members of CREA.