151 Kidd Crescent, Leduc, AB T9E 1N6
Courtesy of Obinna N Okoye of Candid Realty & Management Ltd.
- $550,000
- 5
- BD
- 4
- BA
- 1,917
- SqFt






- List Price
- $550,000
- MLS® #
- E4488253
- Bedrooms
- 5
- Bathrooms
- 4
- Year Built
- 2022
- Region
- Leduc
- Community
- West Haven Park
Property Description
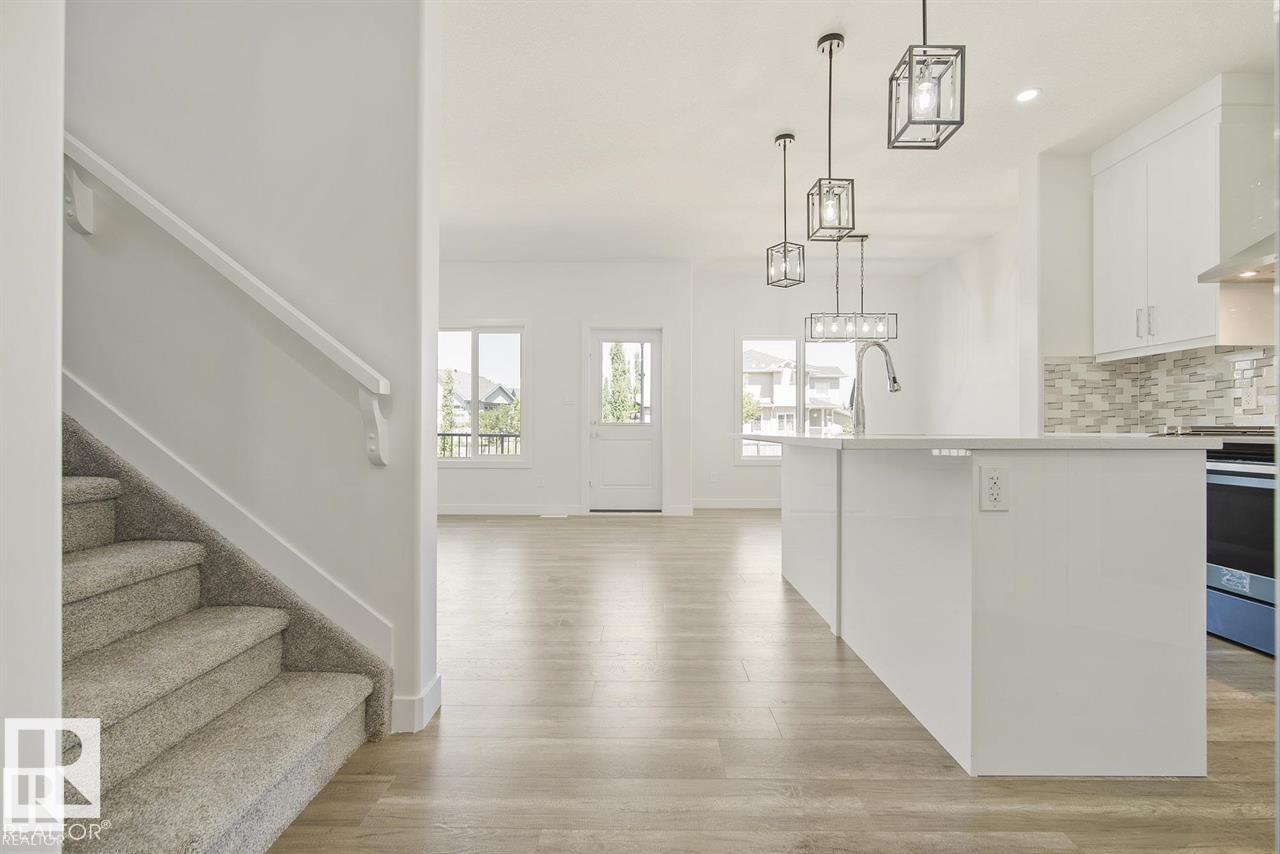
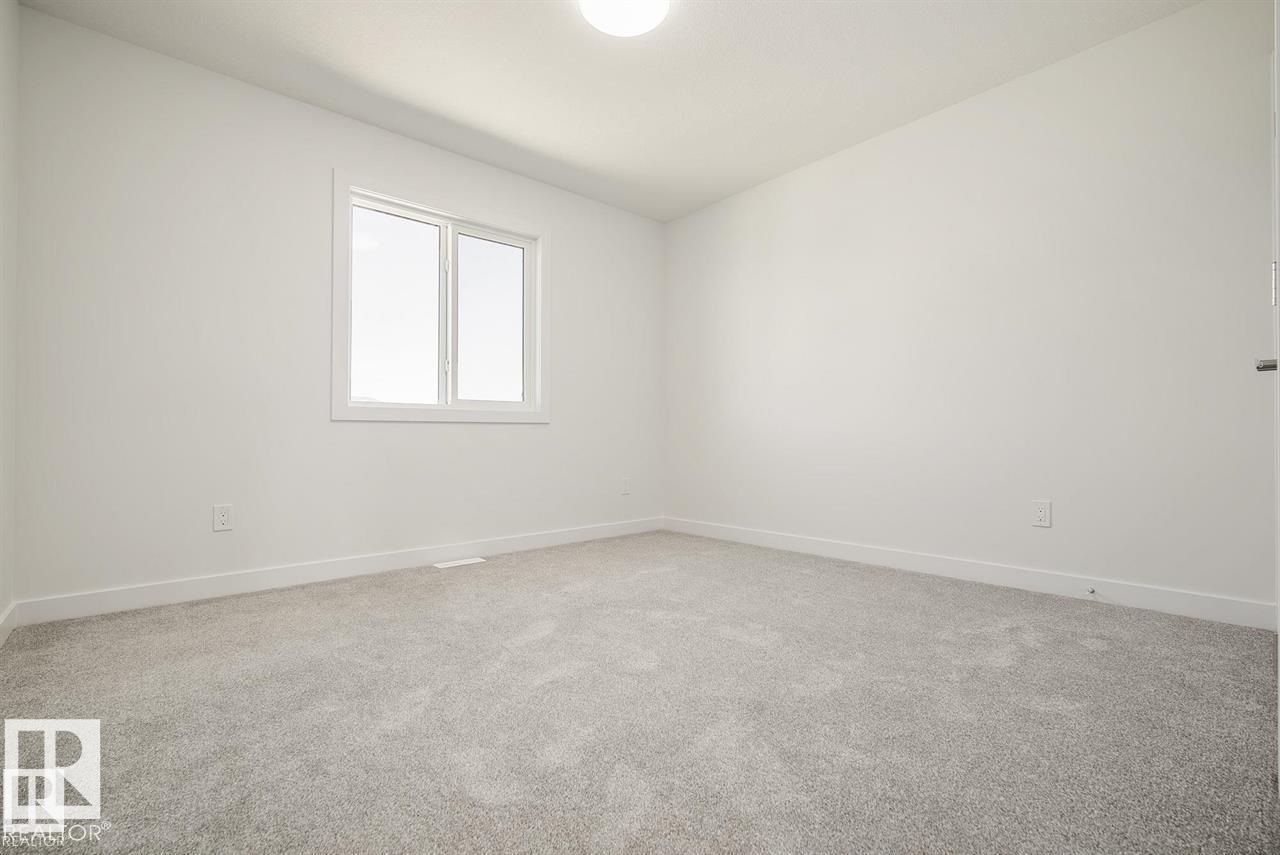
PRICED TO SELL! This beautifully upgraded home offers incredible value with a SIDE ENTRANCE, MAIN FLOOR BEDROOM & FULL BATHROOM, plus a nearly complete LEGAL 2-BEDROOM BASEMENT SUITE. Just approx. $10K to full legal completion, with three windows including one in the basement living room. Instant equity for investors, mortgage-helper potential for families. The main level impresses with 9' ceilings, quartz countertops throughout, pot lights, and a stunning feature wall fireplace. The modern kitchen boasts stainless steel appliances, gas range, full-height custom cabinetry, and tiled backsplash to the ceiling. Upstairs offers 3 spacious bedrooms, 2 full bathrooms, and a large bonus room, including a primary suite with finished ensuite and generous closet space. Outside, the big-ticket items are ALREADY DONE, including full landscaping, fencing, and a LARGE BUILT DECK with gas BBQ hookup. Close to schools, shopping, parks, and Edmonton International Airport. Motivated sellers, this one won't last!
/u.realgeeks.media/fortedmontonpark/Darcy_Joubert_Real_Estate_Logo.png)
Additional Information
- Garage
- Yes
- Elementary School
- West Haven Public School
- Junior High School
- West Haven Public School
- Senior High School
- Ohpaho Secondary School
Mortgage Calculator
MLS® System Data is made available from the REALTORS® Association of Edmonton. Data is deemed reliable but is not guaranteed accurate by the REALTORS® Association of Edmonton. Copyright 2026 by the REALTORS® Association of Edmonton. All Rights Reserved. Data was last updated .
The trademarks REALTOR®, REALTORS® and the REALTOR® logo are controlled by The Canadian Real Estate Association (CREA) and identify real estate professionals who are members of CREA. The trademarks MLS®, Multiple Listing Service® and the associated logos are owned by CREA and identify the quality of services provided by real estate professionals who are members of CREA.