162 Edgewater Circle, Leduc, AB T9E 1K5
Courtesy of Simran Jhand of MaxWell Polaris.
- $869,000
- 3
- BD
- 2
- BA
- 2,790
- SqFt




- List Price
- $869,000
- MLS® #
- E4488598
- Bedrooms
- 3
- Bathrooms
- 2
- Year Built
- 2022
- Region
- Leduc
- Community
- Southfork
Property Description
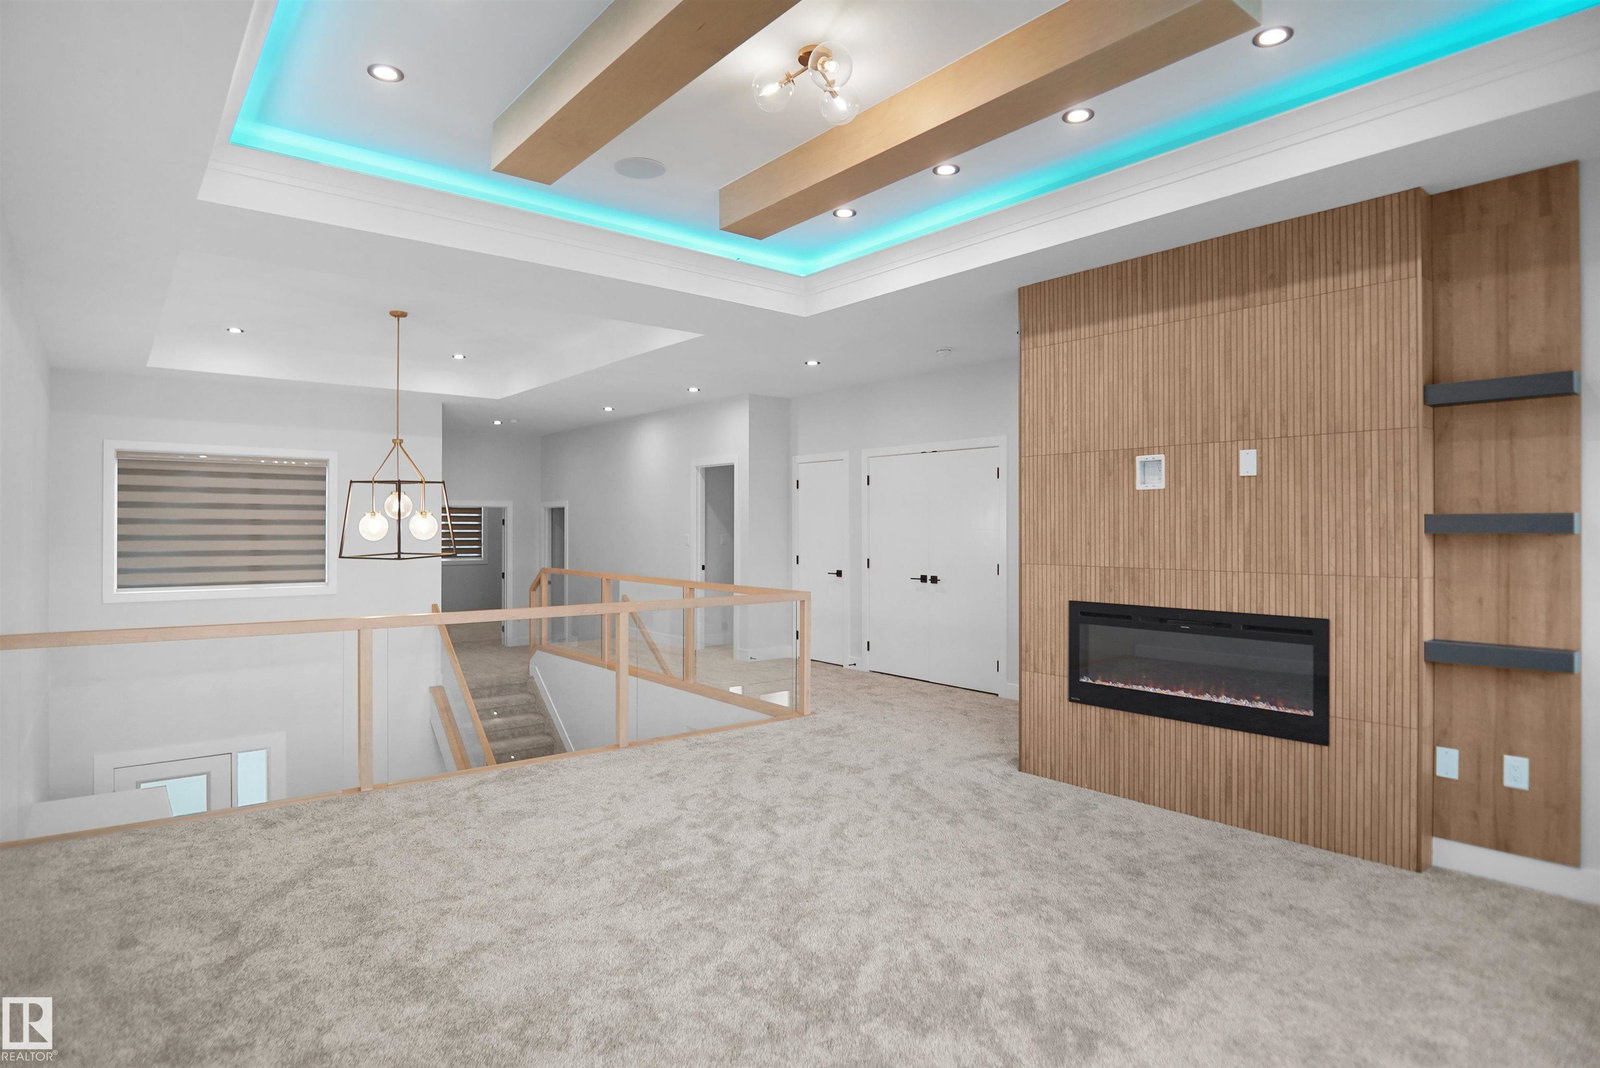
**Enstyle Home's former Show suite** Leduc’s most sought-after master-planned community, this exceptional two-story walkout estate home, backing onto a tranquil pond, delivers approx. 2,800 sq. ft. of thoughtfully designed luxury living. Grand 18’ ceilings & maple staircase w/ glass inserts and LED step lighting create a striking first impression. The main floor showcases designer gas & electric fireplaces, coffered ceilings with statement lighting, a chef’s kitchen & a spice Kitchen featuring custom premium oak cabinetry & SS appliances, office/den & 2-piece bath. Expansive windows frame serene water views from the breakfast nook & main living area. The upper level offers 3 spacious bedrooms & an elegant bonus room & a balcony, while the primary retreat impresses with a private pond-view balcony, spa-inspired ensuite, & walk-in closet w/custom organizers. Enhanced w/LED lighting throughout and EV charging rough-in, this residence blends modern luxury with everyday comfort in an unbeatable setting. A 10!
/u.realgeeks.media/fortedmontonpark/Darcy_Joubert_Real_Estate_Logo.png)
Additional Information
- Parking Spaces
- 4
- Garage
- Yes
Mortgage Calculator
MLS® System Data is made available from the REALTORS® Association of Edmonton. Data is deemed reliable but is not guaranteed accurate by the REALTORS® Association of Edmonton. Copyright 2026 by the REALTORS® Association of Edmonton. All Rights Reserved. Data was last updated .
The trademarks REALTOR®, REALTORS® and the REALTOR® logo are controlled by The Canadian Real Estate Association (CREA) and identify real estate professionals who are members of CREA. The trademarks MLS®, Multiple Listing Service® and the associated logos are owned by CREA and identify the quality of services provided by real estate professionals who are members of CREA.