10413 104 Street, Morinville, AB T8R 1A5
Courtesy of Celeste M Plaizier of Real Broker.
- $599,900
- 4
- BD
- 2
- BA
- 1,911
- SqFt




- List Price
- $599,900
- MLS® #
- E4492667
- Bedrooms
- 4
- Bathrooms
- 2
- Year Built
- 2026
- Region
- Sturgeon
- Community
- Morinville
Property Description
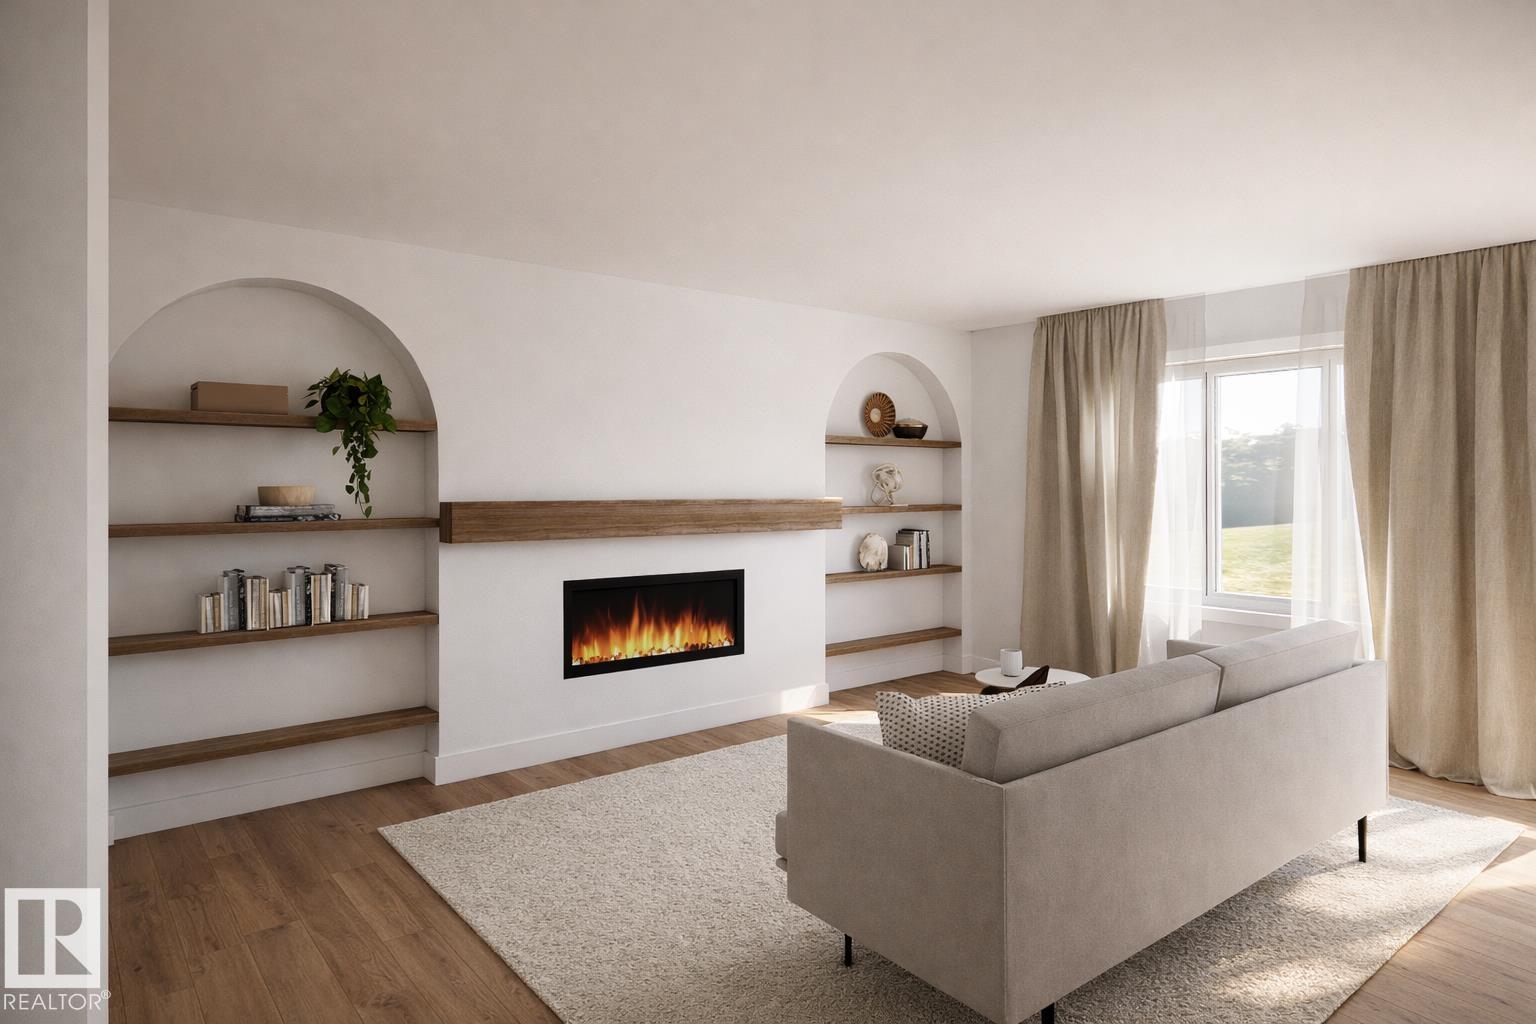
Located in the desirable Heritage Valley community and backing onto beautiful green space, this home offers nearly 1,900 SQ FT of bright, open-concept living space. Thoughtfully upgraded throughout, it features modern finishes, large windows, and an inviting layout perfect for both everyday living and entertaining. The main floor offers a spacious living room with a cozy fireplace that flows seamlessly into the dining area and stylish kitchen. Expansive rear-facing windows take advantage of the peaceful green space views and fill the home with natural light. Upstairs, the primary suite includes a spa-inspired ensuite with a soaker tub, glass shower, double sinks, and a walk-in closet. Three additional bedrooms and convenient upper-floor laundry complete the level. The unfinished basement provides excellent potential for future development, including the possibility of a suite. THE BUILDER ALSO OFFERS THE FLEXIBILITY TO CUSTOMIZE AND COMPLETE THE BASEMENT, LANDSCAPING, OR OTHER FEATURES TO SUIT YOUR NEEDS.
/u.realgeeks.media/fortedmontonpark/Darcy_Joubert_Real_Estate_Logo.png)
Additional Information
- Garage
- Yes
Mortgage Calculator
MLS® System Data is made available from the REALTORS® Association of Edmonton. Data is deemed reliable but is not guaranteed accurate by the REALTORS® Association of Edmonton. Copyright 2026 by the REALTORS® Association of Edmonton. All Rights Reserved. Data was last updated .
The trademarks REALTOR®, REALTORS® and the REALTOR® logo are controlled by The Canadian Real Estate Association (CREA) and identify real estate professionals who are members of CREA. The trademarks MLS®, Multiple Listing Service® and the associated logos are owned by CREA and identify the quality of services provided by real estate professionals who are members of CREA.