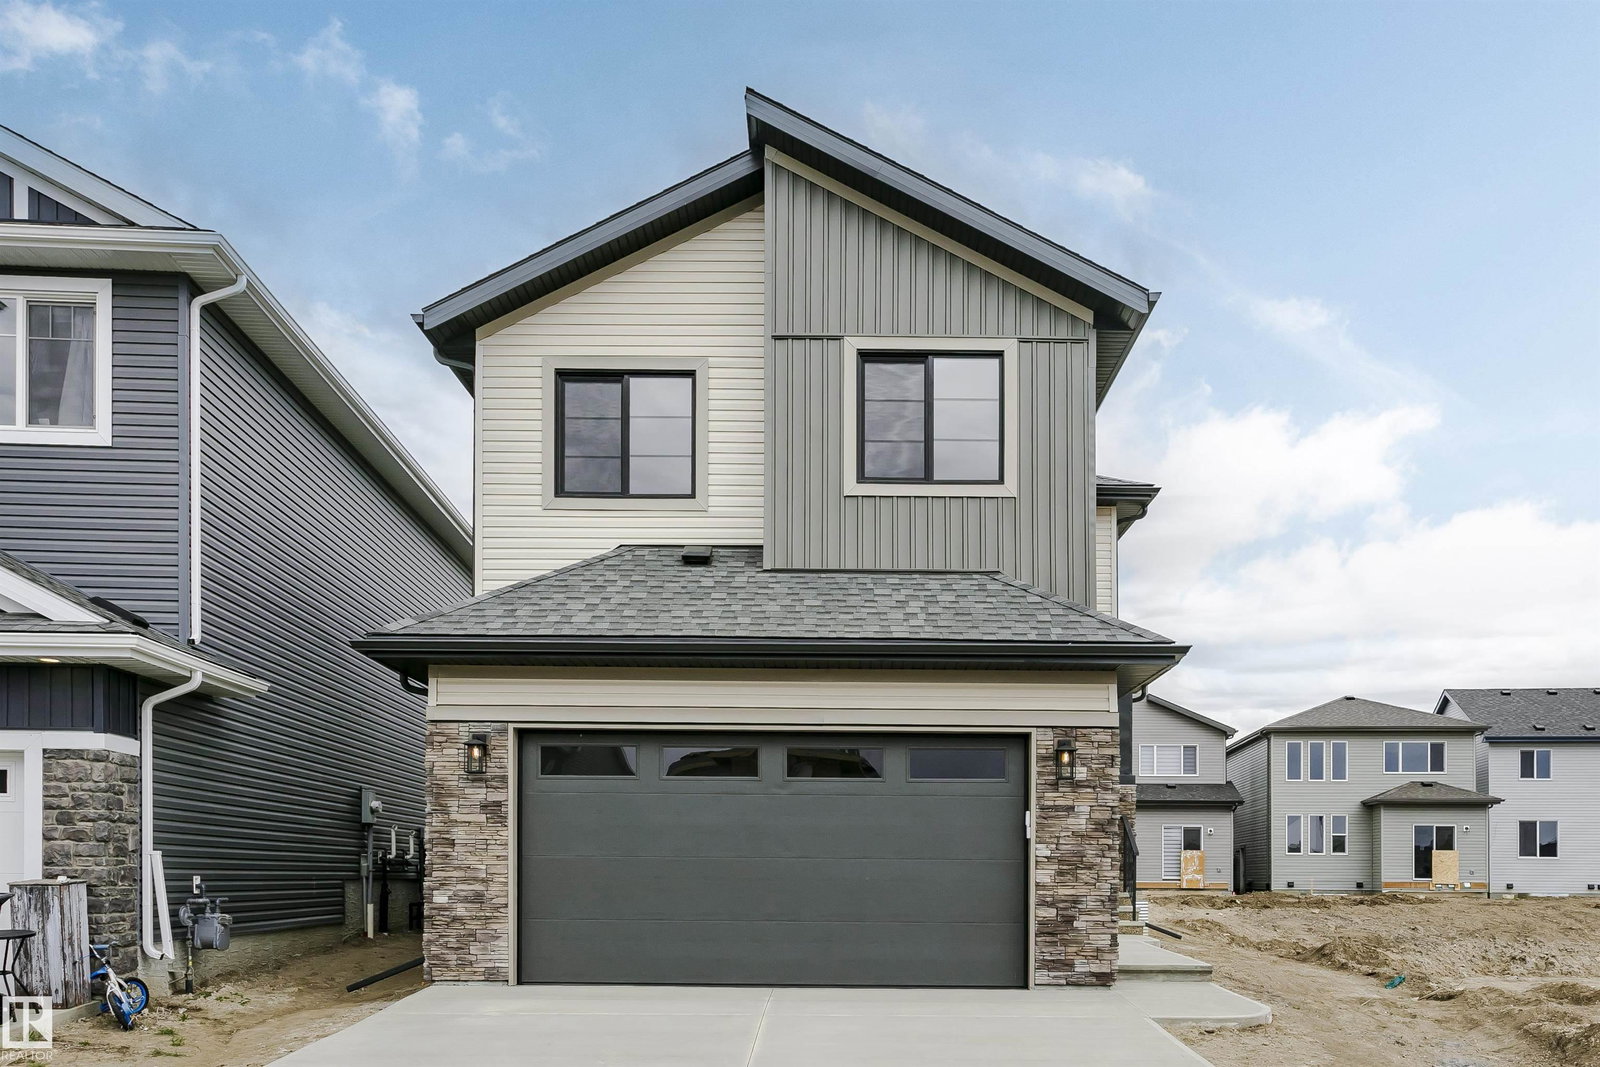
6210 Dansereau Crescent, Beaumont, AB T4X 3E1
Courtesy of Dan Royer of Exp Realty.
- $629,900
- 3
- BD
- 2
- BA
- 2,248
- SqFt




- List Price
- $629,900
- MLS® #
- E4492748
- Bedrooms
- 3
- Bathrooms
- 2
- Year Built
- 2025
- Region
- Leduc County
- Community
- Dansereau Meadows
Property Description
Designed with growing families in mind, this beautifully crafted home by Urban Luxury Homes offers the space, comfort, and quality today's buyers are looking for. Situated on a traditional lot with added separation from neighbouring homes, this is not a zero lot line property. The main floor features a flexible front room perfect for a home office, playroom, or study space, along with an impressive open-concept layout ideal for gathering and entertaining. The kitchen showcases quartz countertops, custom wood shelving, a large walk-in pantry, and generous appliance credit. Upstairs, enjoy three spacious bedrooms, a large bonus room, and convenient second-floor laundry with folding counter. The primary suite is a private retreat with a massive walk-in closet and a luxurious ensuite featuring a tiled shower, soaker tub, double sinks, private water closet, and barn door. An oversized 24' x 21' garage completes this exceptional family home.
/u.realgeeks.media/fortedmontonpark/Darcy_Joubert_Real_Estate_Logo.png)
Additional Information
- Garage
- Yes
Mortgage Calculator
MLS® System Data is made available from the REALTORS® Association of Edmonton. Data is deemed reliable but is not guaranteed accurate by the REALTORS® Association of Edmonton. Copyright 2026 by the REALTORS® Association of Edmonton. All Rights Reserved. Data was last updated .
The trademarks REALTOR®, REALTORS® and the REALTOR® logo are controlled by The Canadian Real Estate Association (CREA) and identify real estate professionals who are members of CREA. The trademarks MLS®, Multiple Listing Service® and the associated logos are owned by CREA and identify the quality of services provided by real estate professionals who are members of CREA.