102 Meadowland Way, Spruce Grove, AB T7X 0S4
Courtesy of Nicole Bosse of REMAX River City.
- $500,000
- 3
- BD
- 2
- BA
- 1,701
- SqFt




- List Price
- $500,000
- MLS® #
- E4494463
- Bedrooms
- 3
- Bathrooms
- 2
- Year Built
- 2015
- Region
- Spruce Grove
- Community
- Mclaughlin_Spgr
Property Description
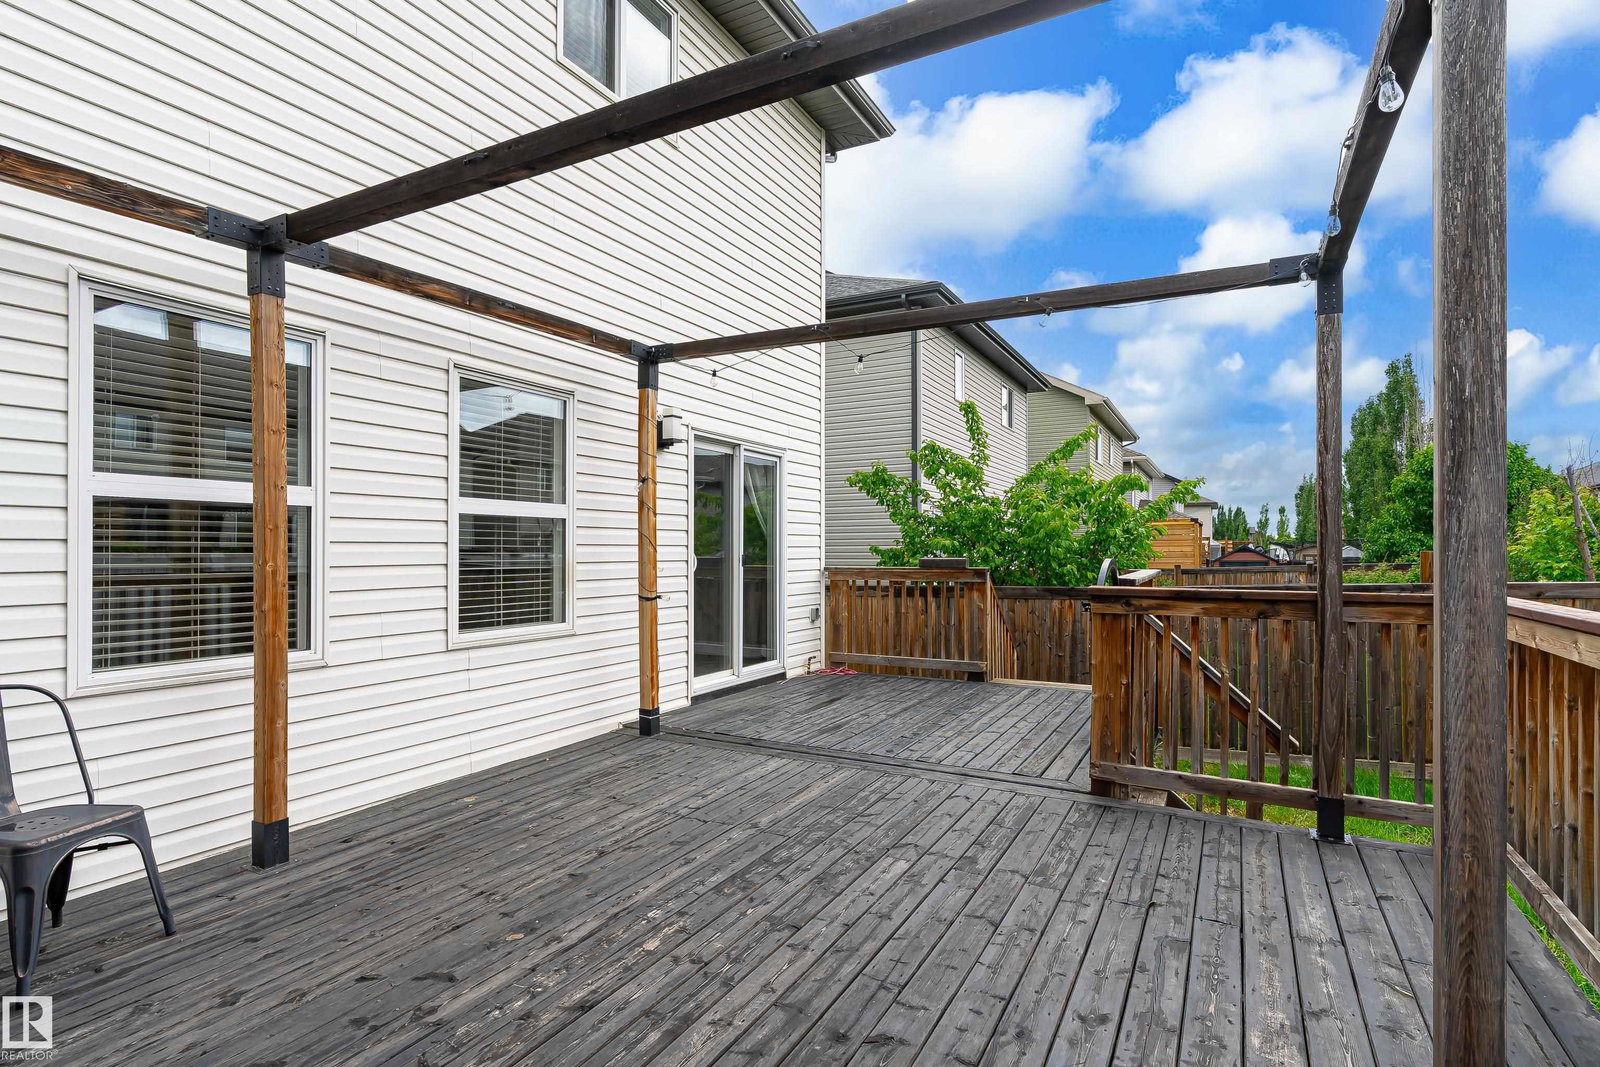
SOUTH-FACING BACKYARD | BONUS ROOM | WALK TO THE TRI LEISURE CENTRE. This beautiful 2-storey in a family friendly cul de sac, offers over 1,700 sq ft above grade plus a partially finished basement ready for future development. The bright open-concept main floor features 9' ceilings, a spacious living room with electric fireplace, dining area with deck access, and a stylish kitchen with quartz countertops, large island, and walk-through pantry. Main floor laundry adds everyday convenience too. Upstairs you'll find a versatile bonus room, 3 bedrooms, and 2 full bathrooms including a generous primary suite with walk-in closet and ensuite featuring a relaxing soaker tub. The basement is framed for an additional bedroom, family room, and bathroom. Enjoy summer evenings in the fully fenced south-facing yard complete with a large deck, gazebo, dog run with synthetic grass, and insulated double attached garage. Ready to be yours, here in Spruce Grove!
/u.realgeeks.media/fortedmontonpark/Darcy_Joubert_Real_Estate_Logo.png)
Additional Information
- Garage
- Yes
Mortgage Calculator
MLS® System Data is made available from the REALTORS® Association of Edmonton. Data is deemed reliable but is not guaranteed accurate by the REALTORS® Association of Edmonton. Copyright 2026 by the REALTORS® Association of Edmonton. All Rights Reserved. Data was last updated .
The trademarks REALTOR®, REALTORS® and the REALTOR® logo are controlled by The Canadian Real Estate Association (CREA) and identify real estate professionals who are members of CREA. The trademarks MLS®, Multiple Listing Service® and the associated logos are owned by CREA and identify the quality of services provided by real estate professionals who are members of CREA.