33 Riviere Terrace, St. Albert, AB T8N 7N9
Courtesy of Doranna L Owerko of MaxWell Progressive.
- $649,990
- 3
- BD
- 3
- BA
- 1,693
- SqFt




- List Price
- $649,990
- MLS® #
- E4495124
- Bedrooms
- 3
- Bathrooms
- 3
- Year Built
- 2016
- Region
- St. Albert
- Community
- Riverside (St. Albert)
Property Description
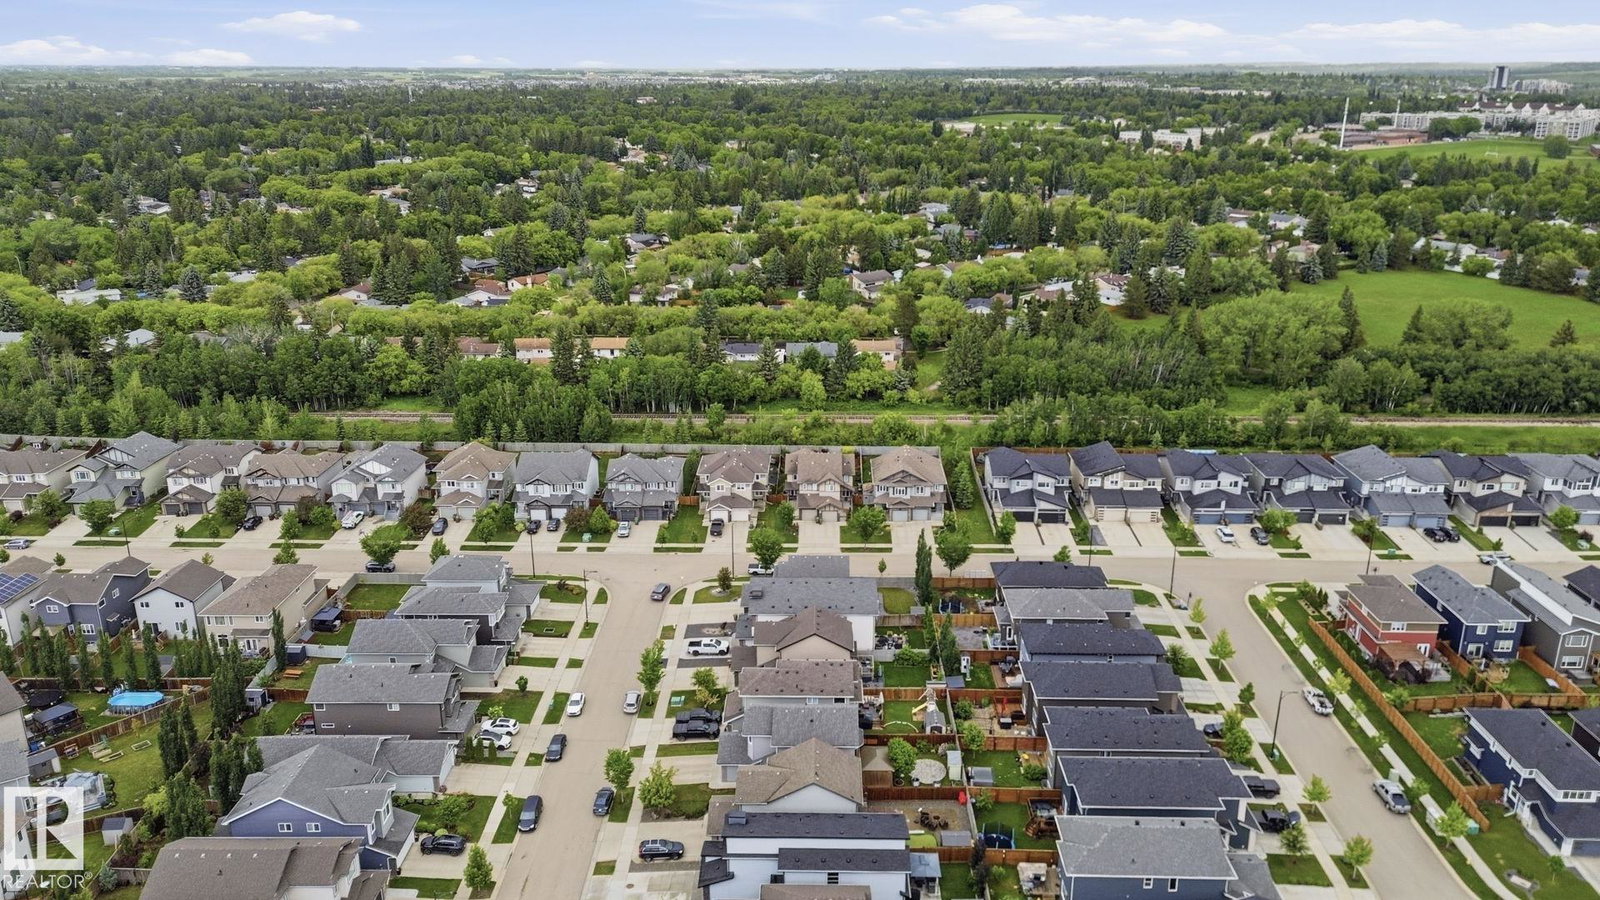
Welcome to the highly coveted community of Riverside, St Albert.This beautifully crafted up scale home features the perfect blend of space, comfort, and outdoor living. The main floor features 9ft ceilings.Beautiful upgraded modern kitchen cabinets, Featureing quarts countertops, stainless steel appliances, an enormous pantry and a seemless connection to the dining and living room, a 2 piece powder room and a seperate laundry complete the mainfloor. Upstairs, the enormous master suite offers a walkin closet and a 5 piece ensuite with a separate shower. There are 2 additional bedrooms that have lots of closet space and a convienently placed 4 piece full bathroom. The finished basement adds even more versatility to this home with an enormous recroom, full bath and storage space. If that was not enough the back yard is fully fenced, luxuriously landscaped with raised flower beds, costom walkways, a large shed and a deck with gazebo to die for!
/u.realgeeks.media/fortedmontonpark/Darcy_Joubert_Real_Estate_Logo.png)
Additional Information
- Parking Spaces
- 4
- Garage
- Yes
Mortgage Calculator
MLS® System Data is made available from the REALTORS® Association of Edmonton. Data is deemed reliable but is not guaranteed accurate by the REALTORS® Association of Edmonton. Copyright 2026 by the REALTORS® Association of Edmonton. All Rights Reserved. Data was last updated .
The trademarks REALTOR®, REALTORS® and the REALTOR® logo are controlled by The Canadian Real Estate Association (CREA) and identify real estate professionals who are members of CREA. The trademarks MLS®, Multiple Listing Service® and the associated logos are owned by CREA and identify the quality of services provided by real estate professionals who are members of CREA.