1423 Twp Road 512, Rural Parkland County, AB T7Y 2N8
Courtesy of Tyson V Moroz of Royal LePage Noralta Real Estate.
- $920,000
- 2
- BD
- 3
- BA
- 2,585
- SqFt




- List Price
- $920,000
- MLS® #
- E4495350
- Bedrooms
- 2
- Bathrooms
- 3
- Year Built
- 2008
- Region
- Parkland
Property Description
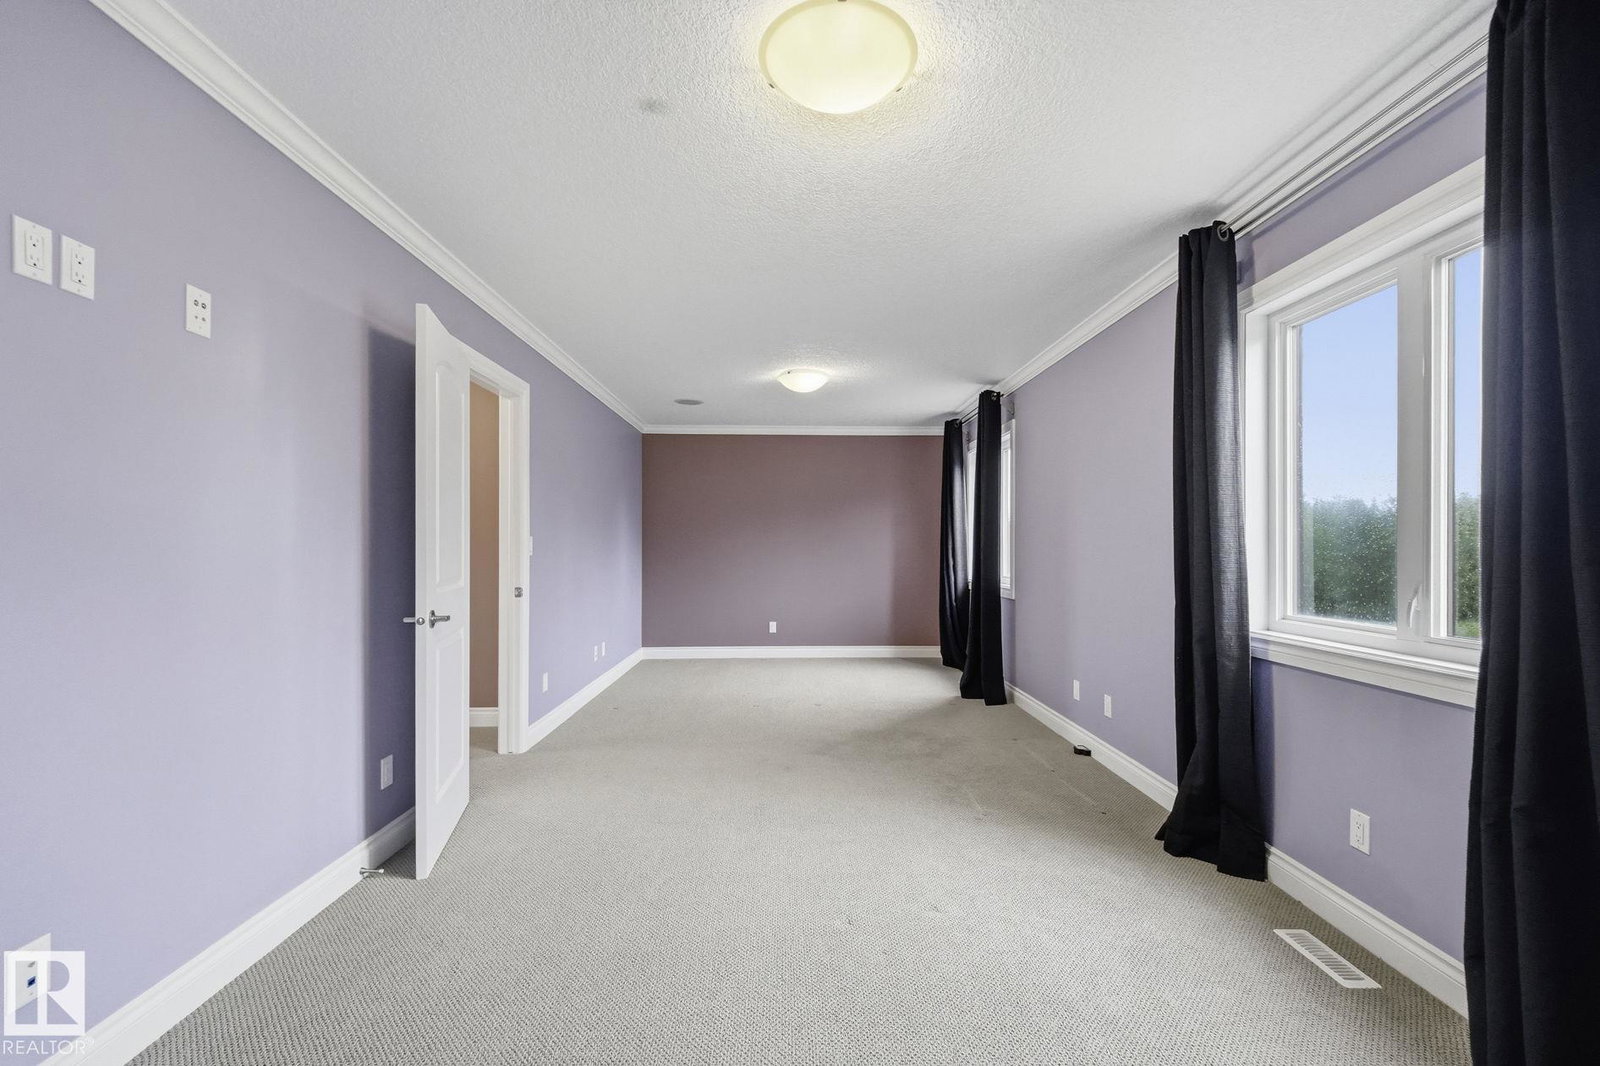
Set behind a gated entrance, 8 acres of true rural privacy—no subdivision, just stunning views of rolling hills & farmland only 15 min SW of Stony Plain. This custom-built 2-storey offers 2 bedrooms, 4 baths, central A/C, well water & a heated 32' x 26' triple garage w/8' overhead doors. The chef's kitchen features a 5-burner induction cooktop, built-in oven, stainless steel hood fan, granite counters & walk-through pantry. The main floor showcases 9' ceilings, tile & hardwood floors, crown moulding, wrought-iron railings & a high-efficiency wood-burning fireplace w/cast-iron arched glass door. Upstairs offers a vaulted family room w/built-in surround sound, a luxurious primary suite w/jetted soaker tub, custom Geberit toilets & a spacious second bedroom that could be converted into 2 rooms. The finished basement has slab heat, 10.5' ceilings, rec room, full bath & a custom 70 sq ft dry sauna. Enjoy the maintenance-free deck w/aluminum railing, covered BBQ area & natural gas hookup.
/u.realgeeks.media/fortedmontonpark/Darcy_Joubert_Real_Estate_Logo.png)
Additional Information
- Garage
- Yes
Mortgage Calculator
MLS® System Data is made available from the REALTORS® Association of Edmonton. Data is deemed reliable but is not guaranteed accurate by the REALTORS® Association of Edmonton. Copyright 2026 by the REALTORS® Association of Edmonton. All Rights Reserved. Data was last updated .
The trademarks REALTOR®, REALTORS® and the REALTOR® logo are controlled by The Canadian Real Estate Association (CREA) and identify real estate professionals who are members of CREA. The trademarks MLS®, Multiple Listing Service® and the associated logos are owned by CREA and identify the quality of services provided by real estate professionals who are members of CREA.