278 Canter Wynd, Sherwood Park, AB T8H 2Z6
Courtesy of Erick S Yip of RE/MAX Elite.
- $780,000
- 5
- BD
- 3
- BA
- 2,385
- SqFt




- List Price
- $780,000
- MLS® #
- E4495728
- Bedrooms
- 5
- Bathrooms
- 3
- Year Built
- 2024
- Region
- Strathcona
- Community
- Cambrian
Property Description
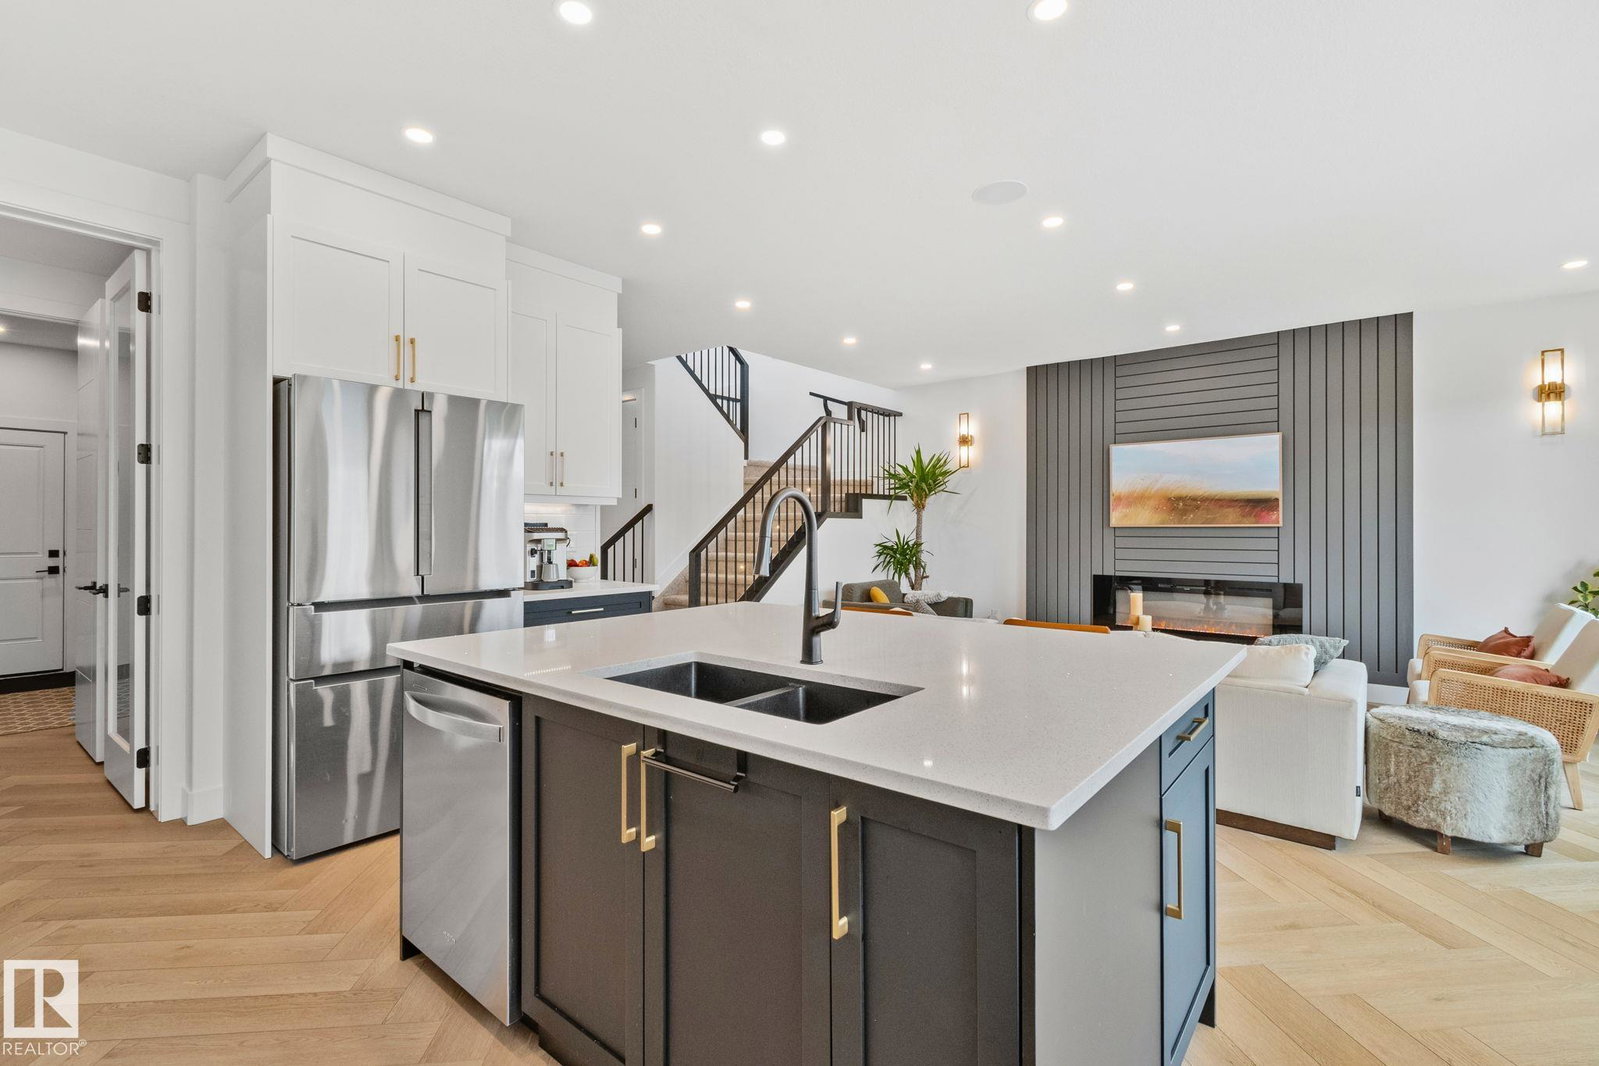
Why build when this move-in-ready 2-storey checks every box? Built in 2024, this home offers 5 bedrooms and backs directly onto green space, with no rear neighbours and an enclosed dog park just steps away.The open-concept main floor is bright and welcoming, featuring a gourmet kitchen with quartz countertops, high-end stainless steel appliances and a walk-through pantry. Motorized blinds, a cozy fireplace and a separate side entrance complete the picture. Upstairs, a bonus room with tray ceilings and wall-to-wall windows floods the space with natural light, giving everyone their own room to unwind. The primary suite is a true retreat with tray ceilings, LED lighting, a walk-in closet and a spa-like 5-piece ensuite with a jetted tub. A Jack and Jill bath serves the other two bedrooms, and upper floor laundry makes life that much easier. The fully finished basement adds 2 more bedrooms, a 3-piece bath and a gym. Double attached garage and a fully fenced yard round out this family home that truly has it all
/u.realgeeks.media/fortedmontonpark/Darcy_Joubert_Real_Estate_Logo.png)
Additional Information
- Garage
- Yes
- Elementary School
- Westboro Elementary School
- Junior High School
- Cloverbar Junior High
- Senior High School
- Salisbury Comp High School
Mortgage Calculator
MLS® System Data is made available from the REALTORS® Association of Edmonton. Data is deemed reliable but is not guaranteed accurate by the REALTORS® Association of Edmonton. Copyright 2026 by the REALTORS® Association of Edmonton. All Rights Reserved. Data was last updated .
The trademarks REALTOR®, REALTORS® and the REALTOR® logo are controlled by The Canadian Real Estate Association (CREA) and identify real estate professionals who are members of CREA. The trademarks MLS®, Multiple Listing Service® and the associated logos are owned by CREA and identify the quality of services provided by real estate professionals who are members of CREA.