18 Juniper Wynd, Fort Saskatchewan, AB T8L 3S4
Courtesy of Timothy S Baker of RE/MAX Edge Realty.
- $429,900
- 4
- BD
- 3
- BA
- 1,741
- SqFt




- List Price
- $429,900
- MLS® #
- E4496055
- Bedrooms
- 4
- Bathrooms
- 3
- Year Built
- 2026
- Region
- Fort Saskatchewan
- Community
- Westpark_Fsas
Property Description
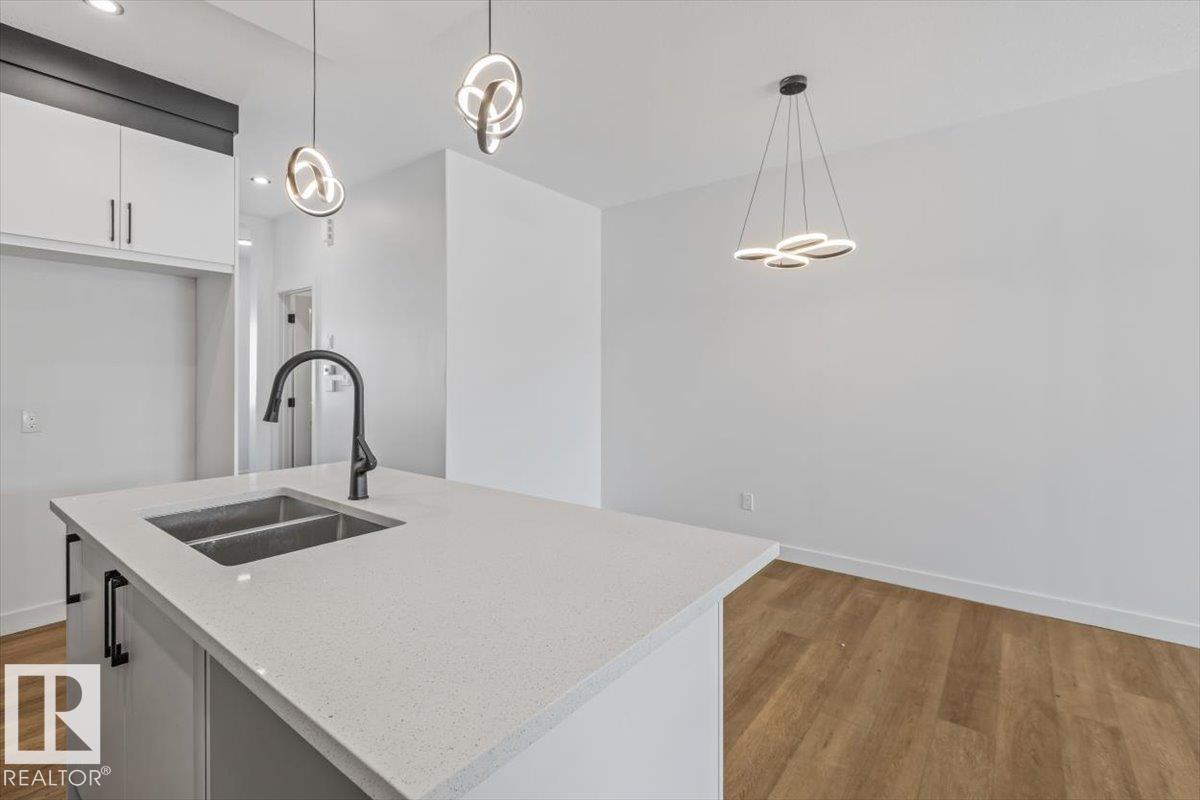
Step inside to a bright and spacious open-concept main floor where the large living room flows seamlessly into the dining area and kitchen, creating the perfect space for everyday living and entertaining. The main level also features a full 4-piece bathroom, a fourth bedroom that's ideal for guests or a home office, and a generous mudroom with convenient rear entry. Upstairs, you'll find a spacious primary retreat complete with a large walk-in closet and a luxurious 5-piece ensuite. The upper level is rounded out with a cozy bonus room, a convenient laundry room, two additional bedrooms, and another full 4-piece bathroom, offering plenty of space for the whole family. Now comes with a double detached garage.
/u.realgeeks.media/fortedmontonpark/Darcy_Joubert_Real_Estate_Logo.png)
Additional Information
- Parking Spaces
- 2
- Garage
- Yes
- Elementary School
- Fort Saskatchewan Elementa
- Junior High School
- Rudolph Hennig
- Senior High School
- Fort Sask High
Mortgage Calculator
MLS® System Data is made available from the REALTORS® Association of Edmonton. Data is deemed reliable but is not guaranteed accurate by the REALTORS® Association of Edmonton. Copyright 2026 by the REALTORS® Association of Edmonton. All Rights Reserved. Data was last updated .
The trademarks REALTOR®, REALTORS® and the REALTOR® logo are controlled by The Canadian Real Estate Association (CREA) and identify real estate professionals who are members of CREA. The trademarks MLS®, Multiple Listing Service® and the associated logos are owned by CREA and identify the quality of services provided by real estate professionals who are members of CREA.