418 Simmonds Way, Leduc, AB T9E 0E6
Courtesy of Jeremy D Blackwood of RE/MAX Real Estate.
- $469,000
- 4
- BD
- 3
- BA
- 1,712
- SqFt




- List Price
- $469,000
- MLS® #
- E4497172
- Bedrooms
- 4
- Bathrooms
- 3
- Year Built
- 2010
- Region
- Leduc
- Community
- Southfork
Property Description
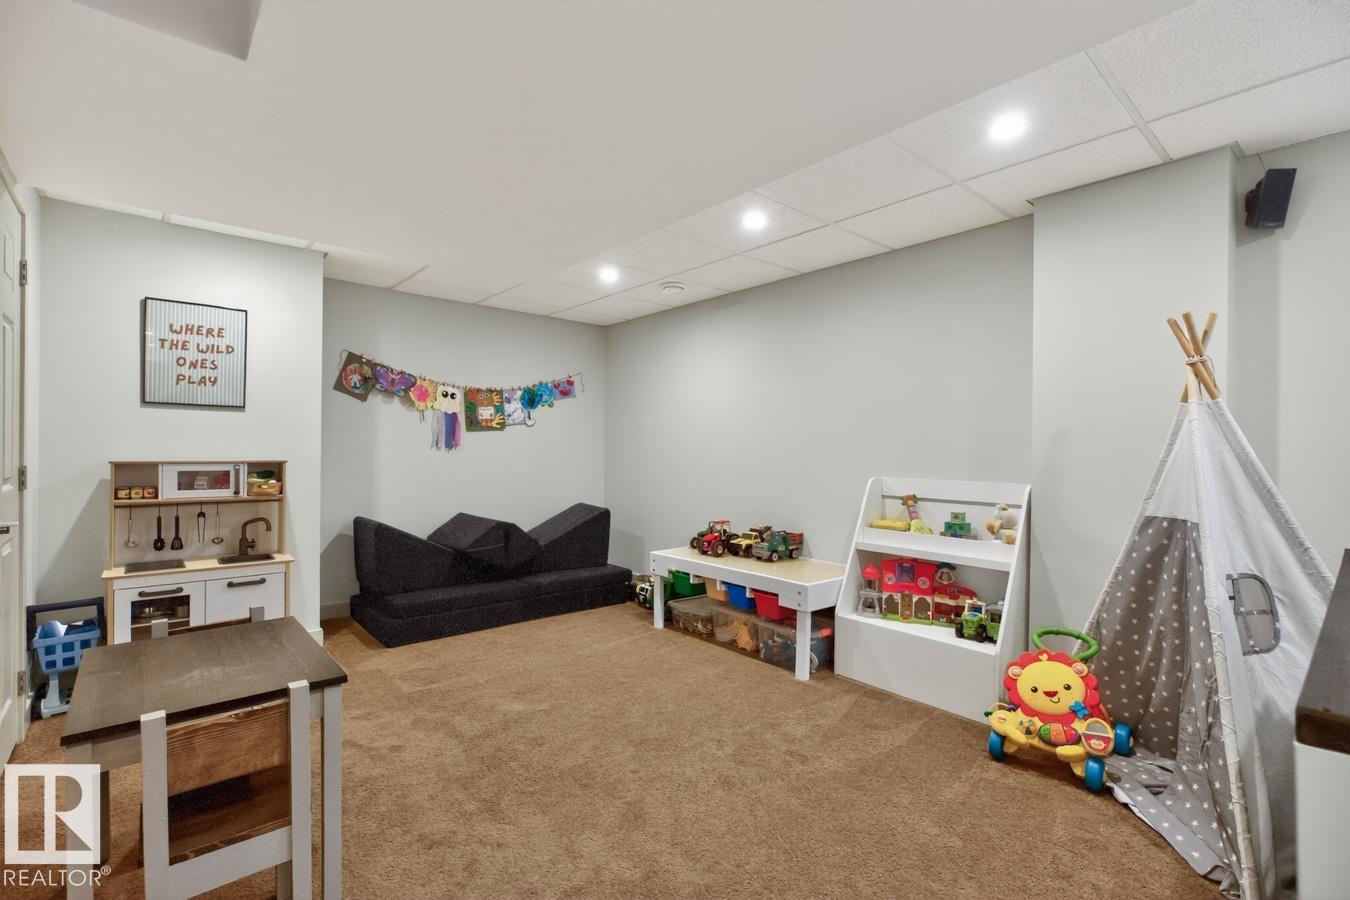
Welcome to Southfork! This beautifully maintained, MOVE-IN-READY home offers exceptional curb appeal w/ a welcoming front veranda. The bright foyer opens to a versatile office, leading into a sun-filled OPEN-CONCEPT main floor w/ rich hardwood. The kitchen features an island, updated white quartz counters, SS appliances incl. newer DW (2022), perfect for entertaining. Upstairs offers a spacious primary retreat w/ WIC & deep soaker tub, plus 2 generous bdrms, full bath & renovated laundry w/ new W/D (2025). The professionally finished bsmt features a large rec room, 4th bdrm, 4pc bath, gym & utility room w/ 2025 HWT & WATER SOFTENER. Enjoy the low-maintenance backyard complete w/ deck, expansive stone patio & shed. CENTRAL A/C, dbl detached garage & concrete parking pad complete this exceptional family home.
/u.realgeeks.media/fortedmontonpark/Darcy_Joubert_Real_Estate_Logo.png)
Additional Information
- Parking Spaces
- 4
- Garage
- Yes
Mortgage Calculator
MLS® System Data is made available from the REALTORS® Association of Edmonton. Data is deemed reliable but is not guaranteed accurate by the REALTORS® Association of Edmonton. Copyright 2026 by the REALTORS® Association of Edmonton. All Rights Reserved. Data was last updated .
The trademarks REALTOR®, REALTORS® and the REALTOR® logo are controlled by The Canadian Real Estate Association (CREA) and identify real estate professionals who are members of CREA. The trademarks MLS®, Multiple Listing Service® and the associated logos are owned by CREA and identify the quality of services provided by real estate professionals who are members of CREA.