3256 Winspear Crescent, Edmonton, AB T6X 1P2
Courtesy of Derrick Beach of Exp Realty.
- $899,000
- 4
- BD
- 3
- BA
- 2,405
- SqFt






- List Price
- $899,000
- MLS® #
- E4497653
- Bedrooms
- 4
- Bathrooms
- 3
- Year Built
- 2013
- Region
- Edmonton
- Community
- Walker
- HOA Fee Amount
- $100
Property Description
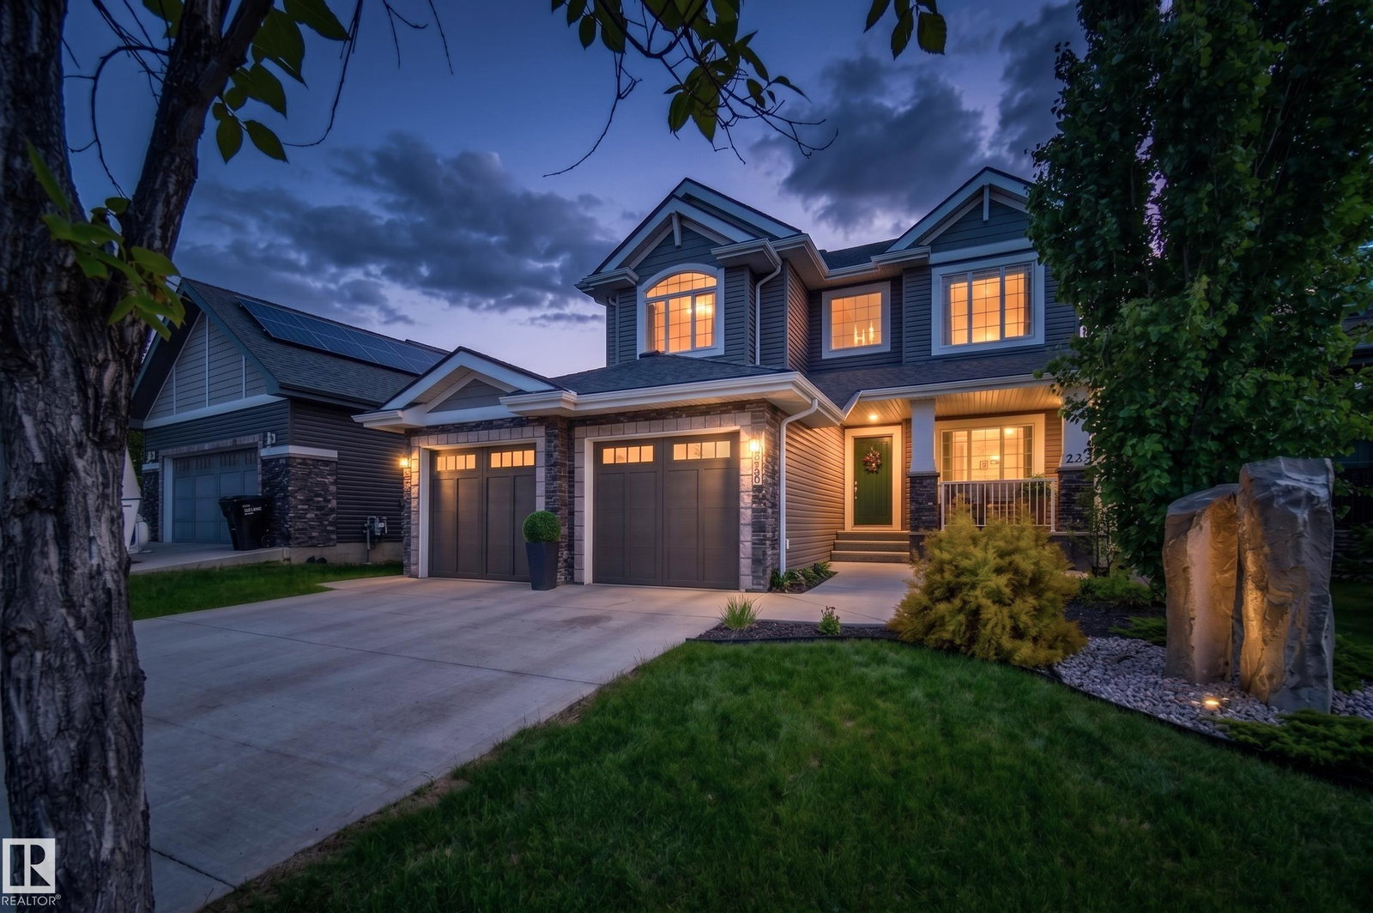
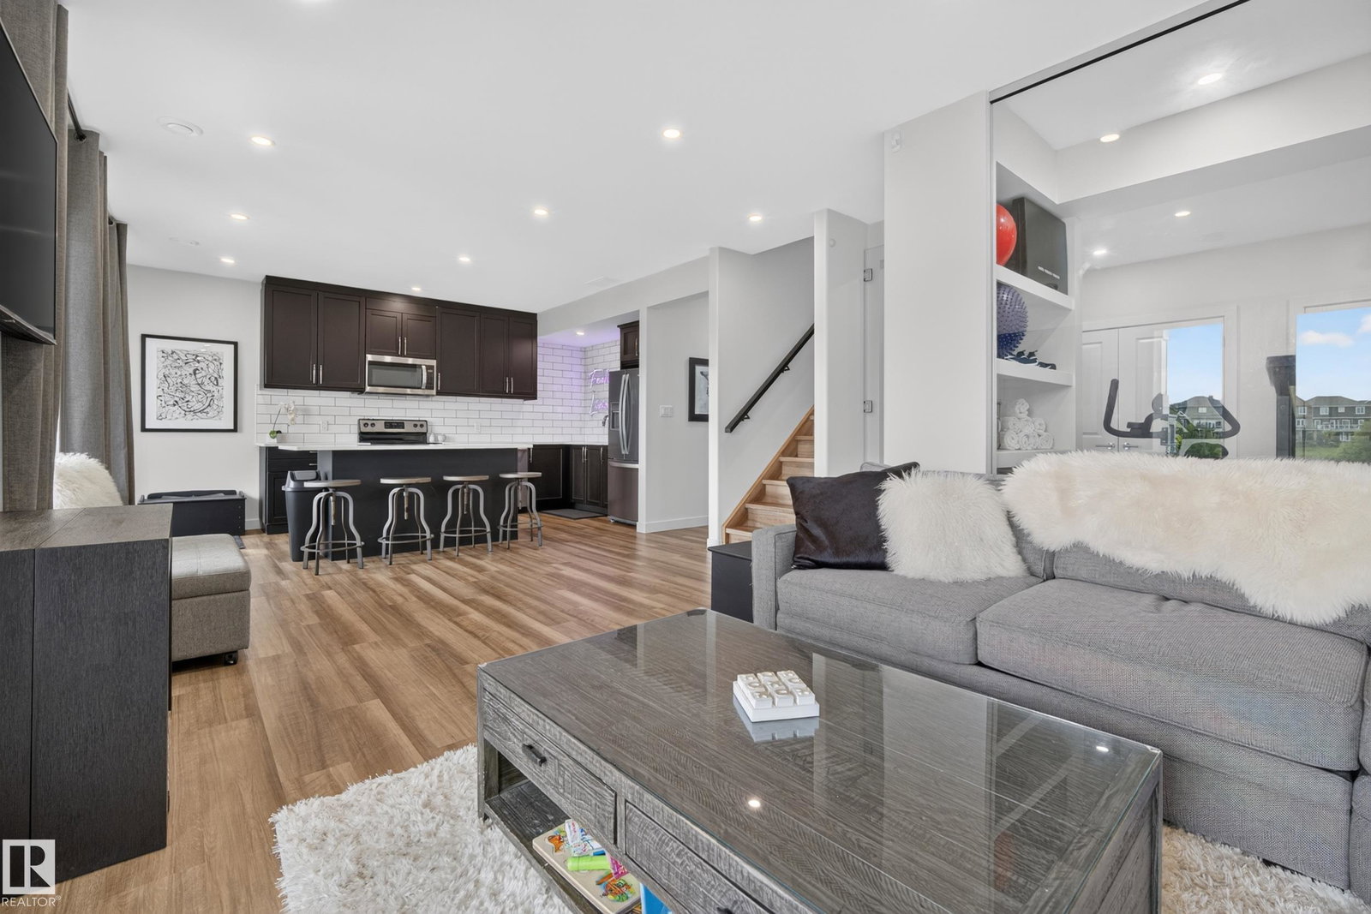
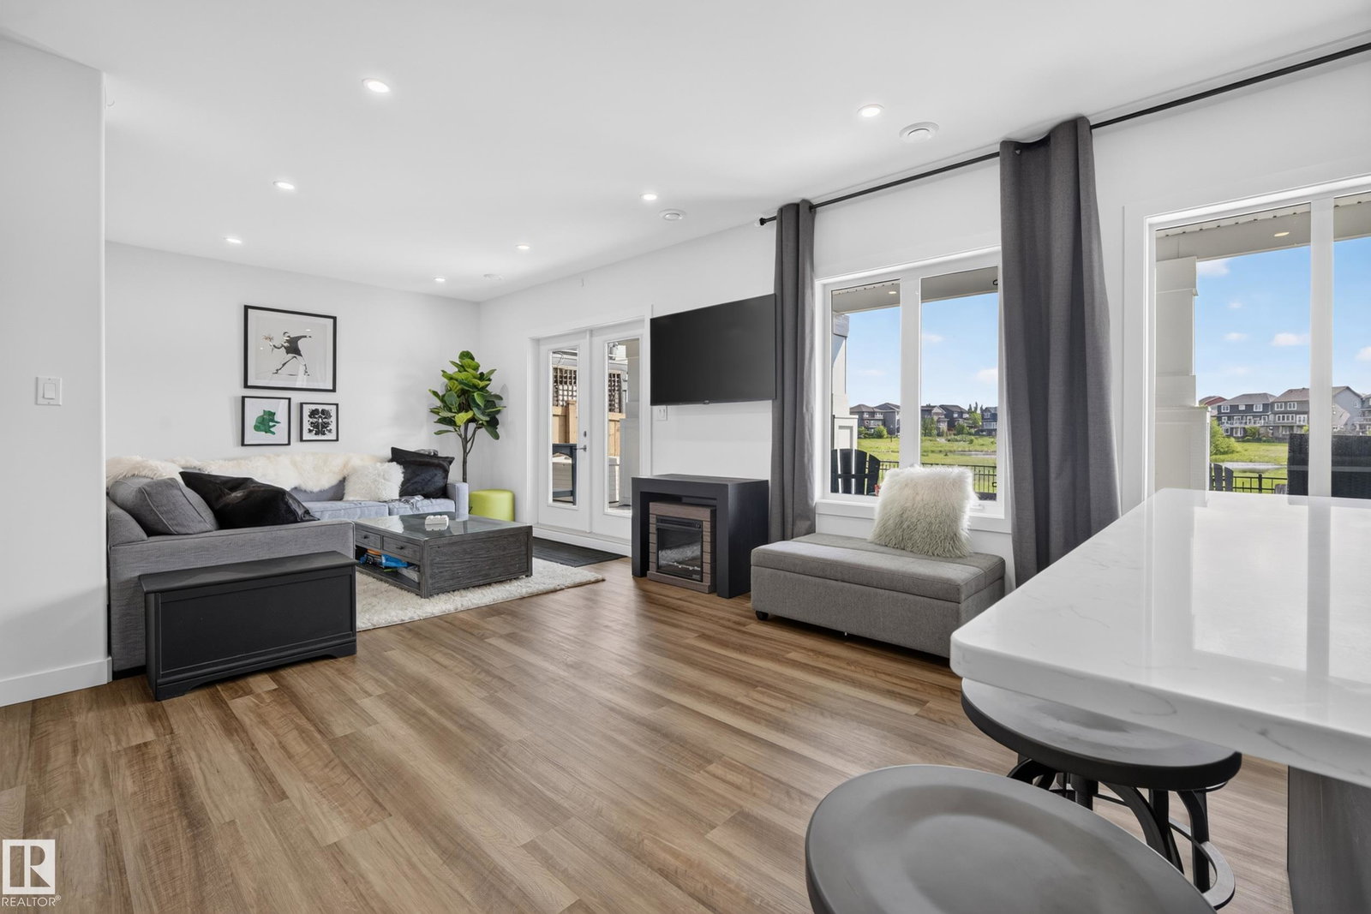
RARE OPPORTUNITY. In a QUIET CRESCENT, this FULLY FINISHED WALKOUT backs 3 naturalized ponds with fountain features. The moment you enter, this home simply feels different. Notice the wainscoting & the soaring ceilings as you step in the front entrance. Move past the den/library & home office to the SPACIOUS GREATROOM with CUSTOM FRENCH COUNTRY FIREPLACE, & OVERSIZED WINDOWS to enjoy the morning sun & peaceful views of the ponds. The OPEN CONCEPT KITCHEN & DINING AREA are the hub of the home with EXTENSIVE COUNTERTOP & CABINET SPACE. The formal dining is perfect for large family dinners. Move upstairs to your SPACIOUS PRIMARY BEDROOM, SPA-LIKE 5 pc ENSUITE, CUSTOM WALK-IN CLOSET, LARGE 2nd & 3rd BEDROOMS, & massive BONUS ROOM/4TH BDR. The lower level was DESIGNED FOR FAMILY LIFE, with 2nd FULL KITCHEN, FAMILY ROOM, THEATRE ROOM, FITNESS ROOM and 3 pc BATH. Enjoy summer evening bbq's on the FULL WIDTH DECK or fireside on the LOWER PATIO. Recent updates: TRIPLE PANE WINDOWS, SOLAR PANELS, 40 YR ROOF & more.
/u.realgeeks.media/fortedmontonpark/Darcy_Joubert_Real_Estate_Logo.png)
Additional Information
- Parking Spaces
- 4
- Garage
- Yes
- Elementary School
- Shauna May Seneca
- Junior High School
- Shauna May Seneca
- Senior High School
- Dr. Francis Whiskeyjack
Mortgage Calculator
MLS® System Data is made available from the REALTORS® Association of Edmonton. Data is deemed reliable but is not guaranteed accurate by the REALTORS® Association of Edmonton. Copyright 2026 by the REALTORS® Association of Edmonton. All Rights Reserved. Data was last updated .
The trademarks REALTOR®, REALTORS® and the REALTOR® logo are controlled by The Canadian Real Estate Association (CREA) and identify real estate professionals who are members of CREA. The trademarks MLS®, Multiple Listing Service® and the associated logos are owned by CREA and identify the quality of services provided by real estate professionals who are members of CREA.