13 Baie Madelene, Beaumont, AB T4X 1K9
Courtesy of Charles Ojo of Royal LePage Premier Real Estate.
- $589,000
- 4
- BD
- 3
- BA
- 2,076
- SqFt




- List Price
- $589,000
- MLS® #
- E4498780
- Bedrooms
- 4
- Bathrooms
- 3
- Year Built
- 2010
- Region
- Leduc County
- Community
- Montalet
Property Description
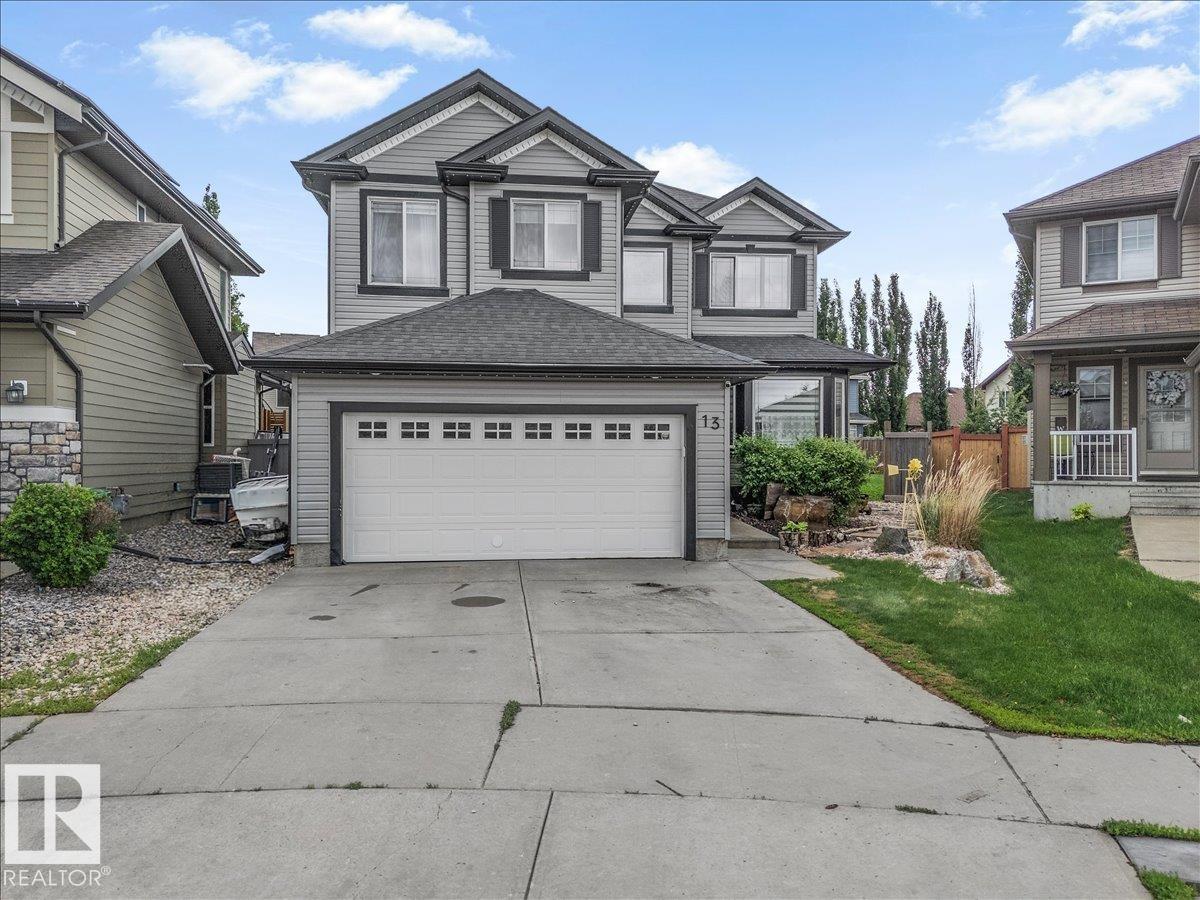
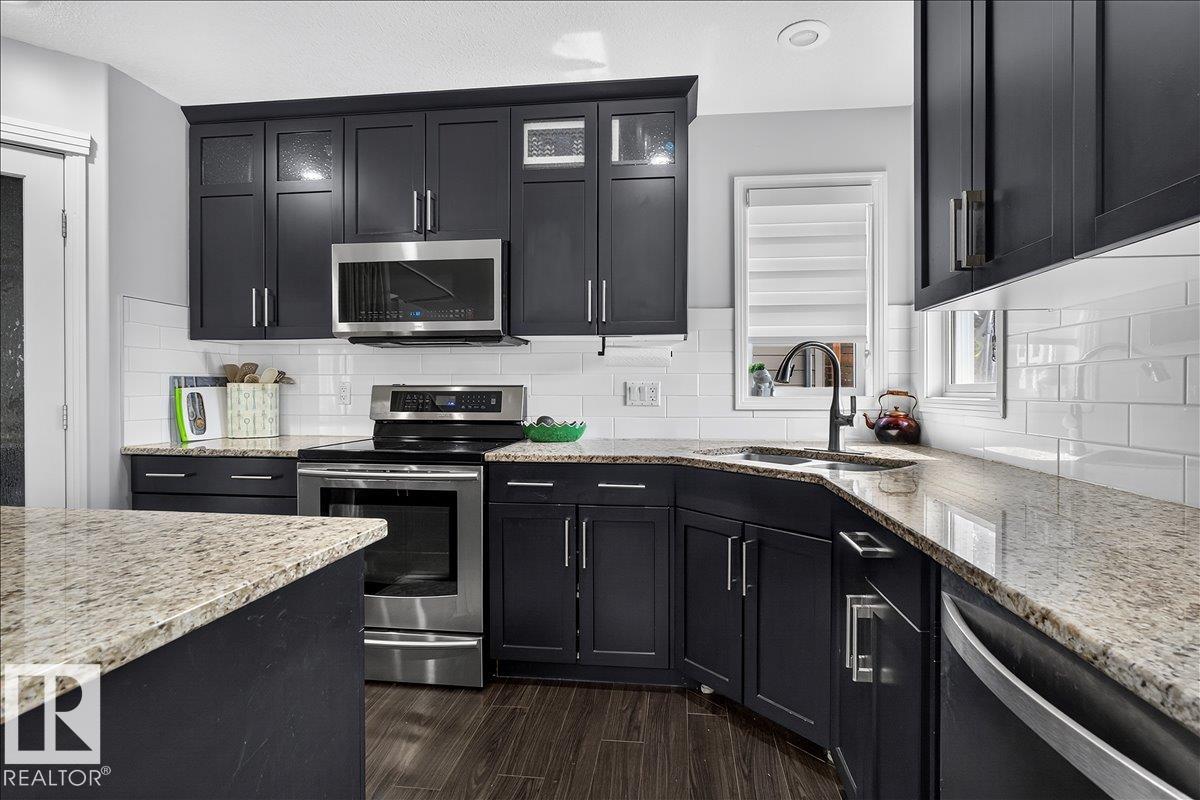
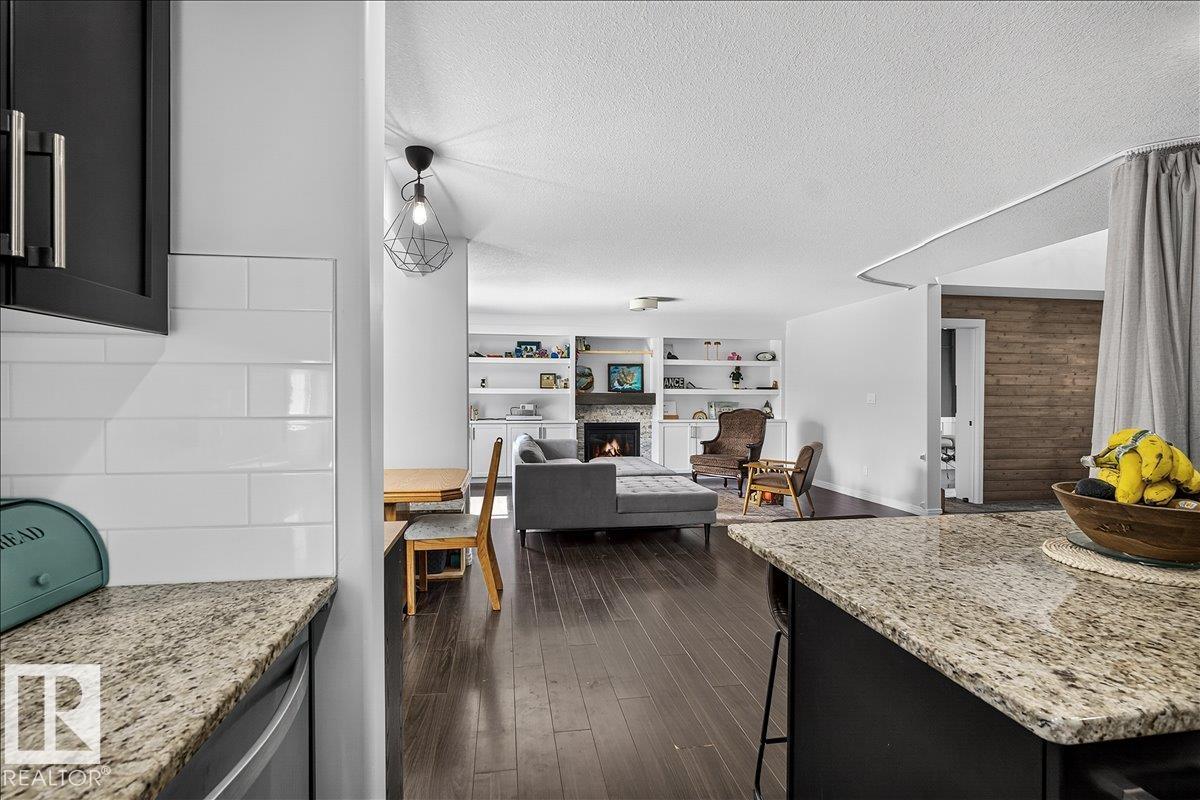
This well-maintained family home offers over 2,000 square feet of functional living space on a pie-shaped cul-de-sac lot. The main floor features laminate flooring, a dedicated front office, and an open-concept living room anchored by a fireplace and built-in shelving. In the kitchen, find granite countertops, a central island, stainless steel appliances, and ceiling-height cabinetry. Upstairs houses four bedrooms, a dedicated laundry room. The primary suite accommodates a king-sized bed, complete with a walk-in closet and a private ensuite featuring a tiled shower, corner soaker tub, and granite counters. The fully finished basement adds versatile space for a gym, play area, or den, alongside a full bathroom. Outdoors, the expansive yard includes an in-ground sprinkler system and permanent Gemstone lighting. Complete with central air conditioning and an insulated, drywalled double attached garage, this property delivers exceptional value in a highly desirable neighbourhood.
/u.realgeeks.media/fortedmontonpark/Darcy_Joubert_Real_Estate_Logo.png)
Additional Information
- Parking Spaces
- 4
- Garage
- Yes
Mortgage Calculator
MLS® System Data is made available from the REALTORS® Association of Edmonton. Data is deemed reliable but is not guaranteed accurate by the REALTORS® Association of Edmonton. Copyright 2026 by the REALTORS® Association of Edmonton. All Rights Reserved. Data was last updated .
The trademarks REALTOR®, REALTORS® and the REALTOR® logo are controlled by The Canadian Real Estate Association (CREA) and identify real estate professionals who are members of CREA. The trademarks MLS®, Multiple Listing Service® and the associated logos are owned by CREA and identify the quality of services provided by real estate professionals who are members of CREA.