6 Oakridge Dr, St. Albert, AB T8N 6E4
Courtesy of Chuck Mulholland of Century 21 All Stars Realty Ltd.
- $525,000
- 5
- BD
- 3
- BA
- 1,832
- SqFt






- List Price
- $525,000
- MLS® #
- E4499103
- Bedrooms
- 5
- Bathrooms
- 3
- Year Built
- 1997
- Region
- St. Albert
- Community
- Oakmont
Property Description
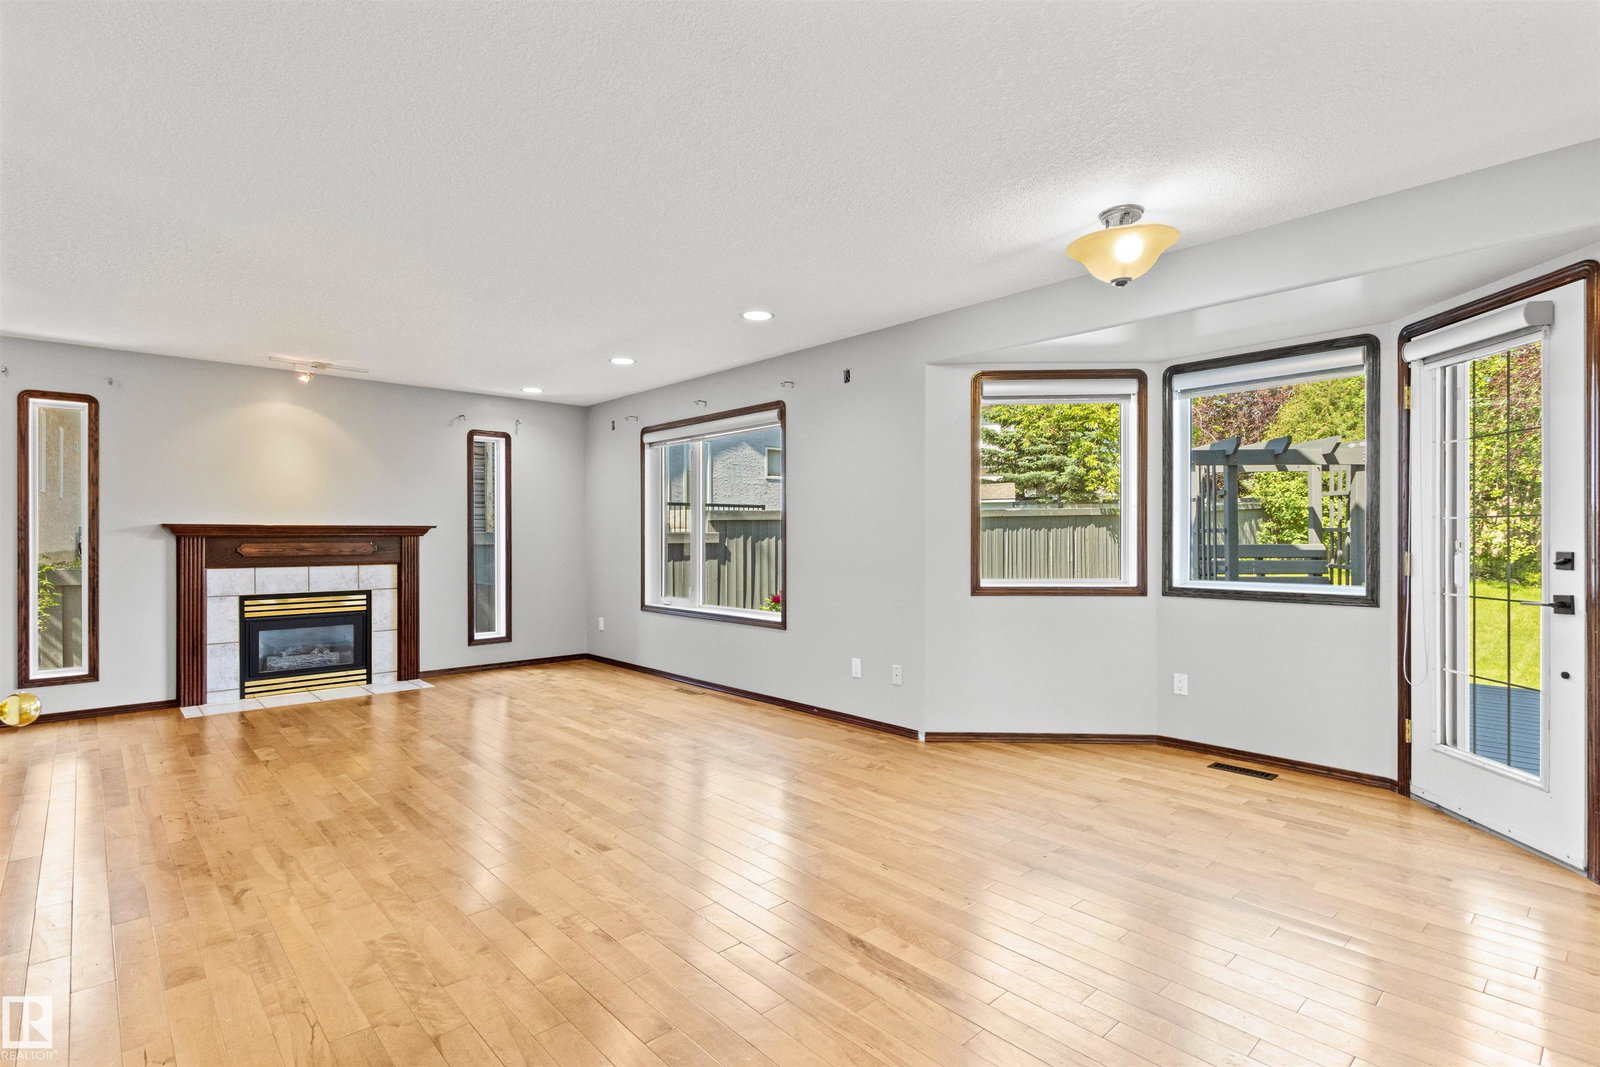
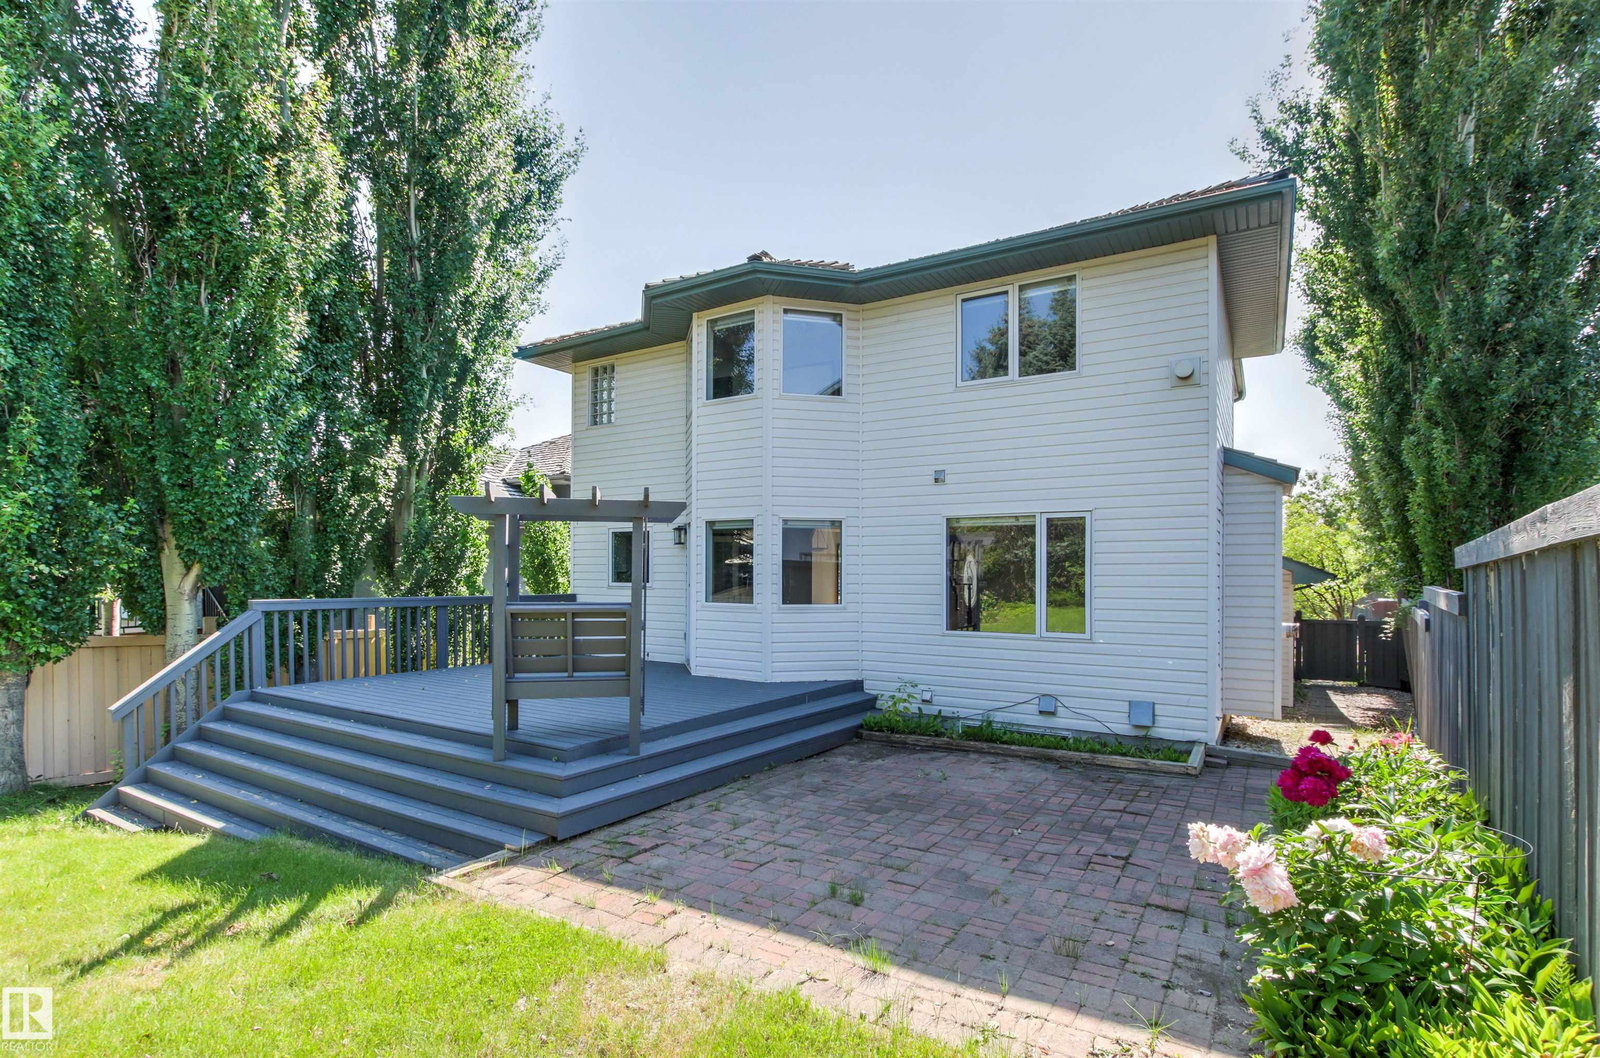
WOW! Situated in the family-friendly Oakmont area this well maintained home offers up to 5 Bedrooms, 4 Baths, a fully finished basement and double attached garage! Step onto newer HARDWOOD to a fantastic floorplan that opens up to a great room and dining area with beautiful bay windows overlooking a huge mature yard! From the Island Kitchen with a gas stove, KitchenAid Fridge, tons of cupboard space and a pantry, to the generous family room centered by a cozy fireplace, out to the beautifully landscaped back yard oasis! Entertaining Friends and Family is a Breeze! Upstairs to a Spacious spa-inspired PRIMARY SUITE with a private fireplace and a 4 piece ensuite including a Jet Tub! 2 more bedrooms and another full bathroom. Downstairs to a Rec-Room, 2 bedrooms, or 1 bedroom and a den, and a full bath. Tons of storage space! Convenient boot room and Main Floor Laundry takes you to the Oversized Attached DOUBLE GARAGE! Fantastic location, close to schools, shops, parks, river trails and so much more!
/u.realgeeks.media/fortedmontonpark/Darcy_Joubert_Real_Estate_Logo.png)
Additional Information
- Parking Spaces
- 4
- Garage
- Yes
- Elementary School
- Lois E Hole Elementary
- Junior High School
- Wd Cuts Junior High
- Senior High School
- Ecole Alexandre-Tache
Mortgage Calculator
MLS® System Data is made available from the REALTORS® Association of Edmonton. Data is deemed reliable but is not guaranteed accurate by the REALTORS® Association of Edmonton. Copyright 2026 by the REALTORS® Association of Edmonton. All Rights Reserved. Data was last updated .
The trademarks REALTOR®, REALTORS® and the REALTOR® logo are controlled by The Canadian Real Estate Association (CREA) and identify real estate professionals who are members of CREA. The trademarks MLS®, Multiple Listing Service® and the associated logos are owned by CREA and identify the quality of services provided by real estate professionals who are members of CREA.