777 Butterworth Drive, Edmonton, AB T6R 2P6
Courtesy of Alan H Gee of RE/MAX Excellence.
- $888,888
- 3
- BD
- 3
- BA
- 2,208
- SqFt




- List Price
- $888,888
- MLS® #
- E4499220
- Bedrooms
- 3
- Bathrooms
- 3
- Year Built
- 1998
- Region
- Edmonton
- Community
- Bulyea Heights
- HOA Fee Amount
- $157
Property Description
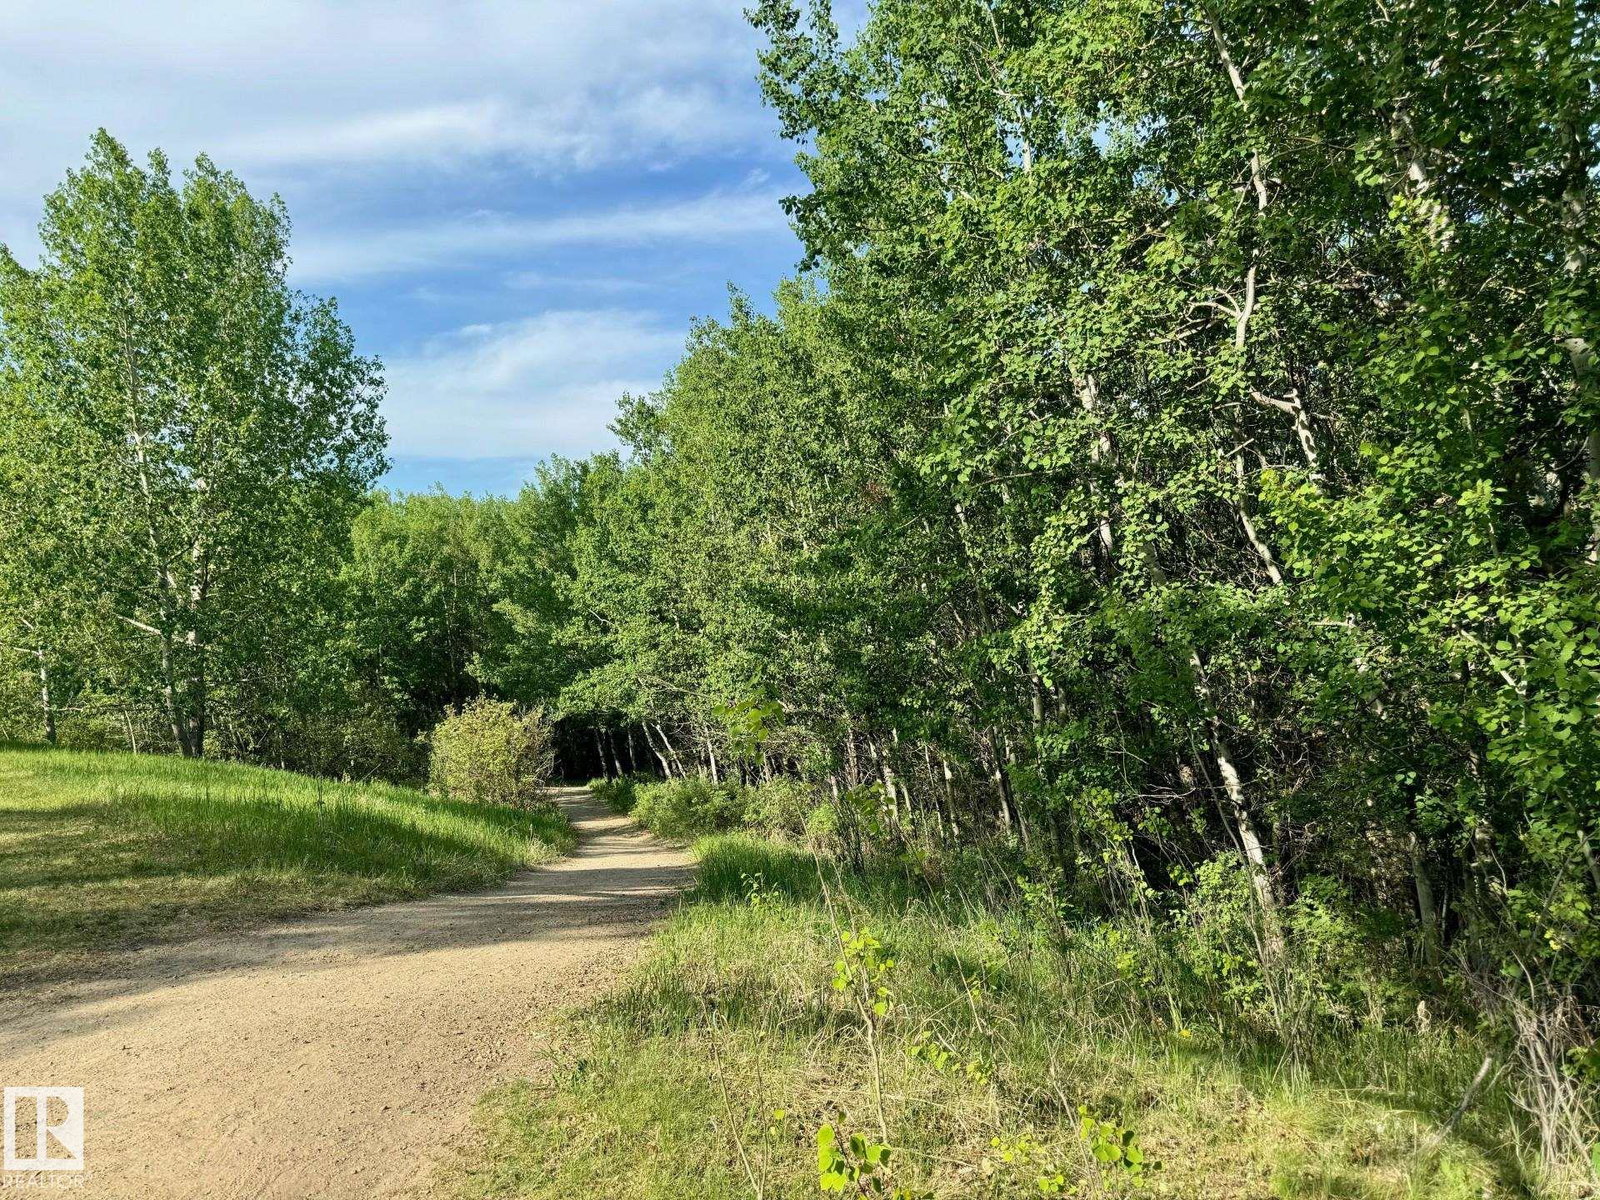
GORGEOUS RAVINE VIEWS on Butterworth Dr in Brookview. This home has it all: TRIPLE GARAGE, FRONTS RAVINE & meticulous ORIGINAL OWNERS. Imagine waking up to tree top views--primary bdrm located on ENTIRE 2ND FLR is a true oasis w/ seating area by fireplace, balcony, huge walk-in closet (addtl storage behind)+ 5pc ensuite incl heated floors & a spa tub! MAIN FLOOR boasts soaring vaulted ceilings in the living rm, 2nd bdrm w/ 4pc ensuite & dining rm (or convert to OFFICE OR 3RD BDRM). Kitchen has beautiful quartz counters, walk-in pantry/laundry rm, kitchen nook & conversation area. Basement developed w/ rec space, 2 flex rms (could develop 2 addtl bdrms for a ttl of 5 bdrms), 3pc bthrm, HEATED FLOORS & a SEPARATE ENTRANCE. Great parking w/ an OVERSIZED HEATED TRIPLE GARAGE (8' double door + 8' single door) & RV PARKING along the house. Backyard boasts oversized deck, stone water feature, perennials & modest green space. Out front enjoy another oversized composite deck w/ ravine views in all directions!
/u.realgeeks.media/fortedmontonpark/Darcy_Joubert_Real_Estate_Logo.png)
Additional Information
- Parking Spaces
- 8
- Garage
- Yes
- Elementary School
- Georgeluck/A.Josephmacneil
- Junior High School
- Riverbend/A.Josephmacneil
- Senior High School
- Strathcona/Mmm
Mortgage Calculator
MLS® System Data is made available from the REALTORS® Association of Edmonton. Data is deemed reliable but is not guaranteed accurate by the REALTORS® Association of Edmonton. Copyright 2026 by the REALTORS® Association of Edmonton. All Rights Reserved. Data was last updated .
The trademarks REALTOR®, REALTORS® and the REALTOR® logo are controlled by The Canadian Real Estate Association (CREA) and identify real estate professionals who are members of CREA. The trademarks MLS®, Multiple Listing Service® and the associated logos are owned by CREA and identify the quality of services provided by real estate professionals who are members of CREA.