14320 98 Avenue, Edmonton, AB T8N 0G7
Courtesy of Cathy Cookson of RE/MAX Excellence.
- $999,900
- 4
- BD
- 4
- BA
- 1,997
- SqFt




- List Price
- $999,900
- MLS® #
- E4499373
- Bedrooms
- 4
- Bathrooms
- 4
- Year Built
- 2019
- Region
- Edmonton
- Community
- Crestwood
Property Description
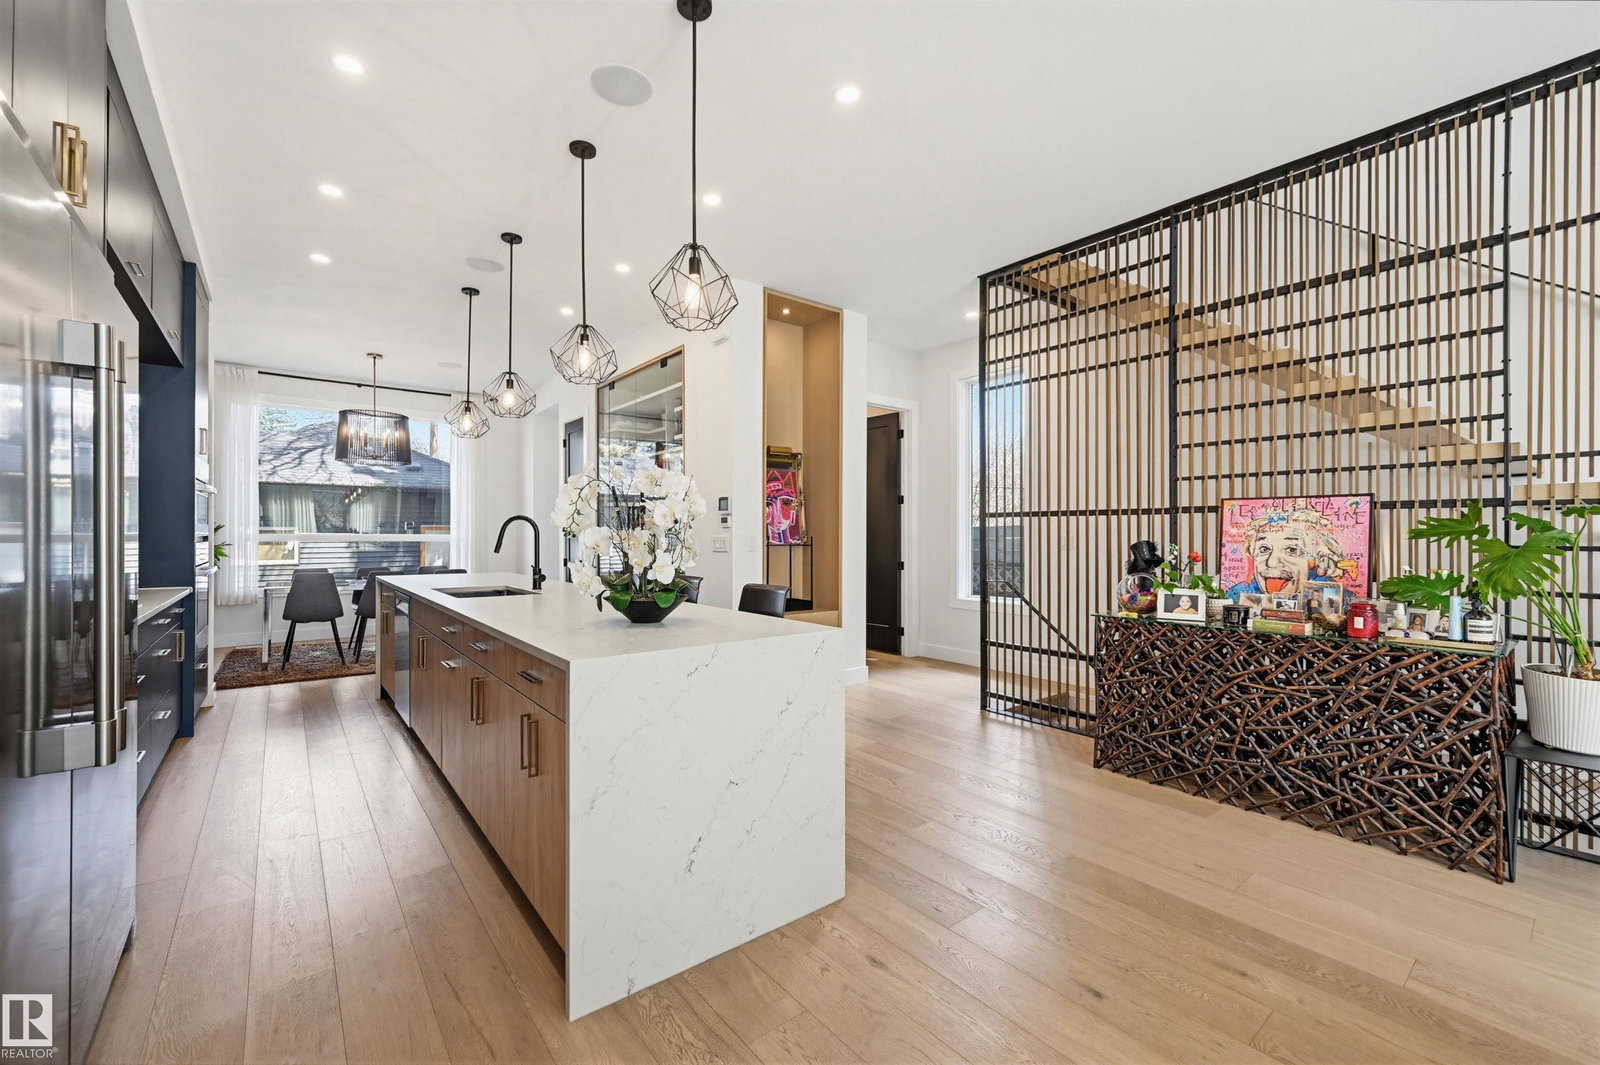
Welcome to Crestwood! This custom home offers 10' ceilings, wide-plank natural hardwood flooring, and a thoughtfully designed layout. The stunning kitchen is the heart of the home, featuring a spectacular 15' waterfall quartz island with pendant lighting, premium appliances, two-toned wood cabinetry, a massive glass-front pantry, and a spacious dining area overlooking the backyard patio. Gorgeous living room with gas fireplace, built-ins and a feature art wall. A large mudroom and designer powder room complete the main floor. Open risers lead upstairs, where you will discover three bedrooms each with their own full ensuite, including a luxurious primary retreat with a walk-in closet, built-in vanity, and 5-piece bath, plus convenient upper laundry. The 9' basement offers a spacious family room with built-in entertainment unit, a fourth bedroom, full bath, and a fun play space under the stairs. Situated on a quiet street close to excellent schools with quick access to downtown.
/u.realgeeks.media/fortedmontonpark/Darcy_Joubert_Real_Estate_Logo.png)
Additional Information
- Garage
- Yes
Mortgage Calculator
MLS® System Data is made available from the REALTORS® Association of Edmonton. Data is deemed reliable but is not guaranteed accurate by the REALTORS® Association of Edmonton. Copyright 2026 by the REALTORS® Association of Edmonton. All Rights Reserved. Data was last updated .
The trademarks REALTOR®, REALTORS® and the REALTOR® logo are controlled by The Canadian Real Estate Association (CREA) and identify real estate professionals who are members of CREA. The trademarks MLS®, Multiple Listing Service® and the associated logos are owned by CREA and identify the quality of services provided by real estate professionals who are members of CREA.