52105 Rge Road 225 Unit 124, Rural Strathcona County, AB T8C 1C2
Courtesy of Matthew R Unrau of Park Realty.
- $2,999,900
- 6
- BD
- 6
- BA
- 4,619
- SqFt




- List Price
- $2,999,900
- MLS® #
- E4499406
- Bedrooms
- 6
- Bathrooms
- 6
- Year Built
- 2011
- Region
- Strathcona
- Community
- Estates At Crimson Leaf
Property Description
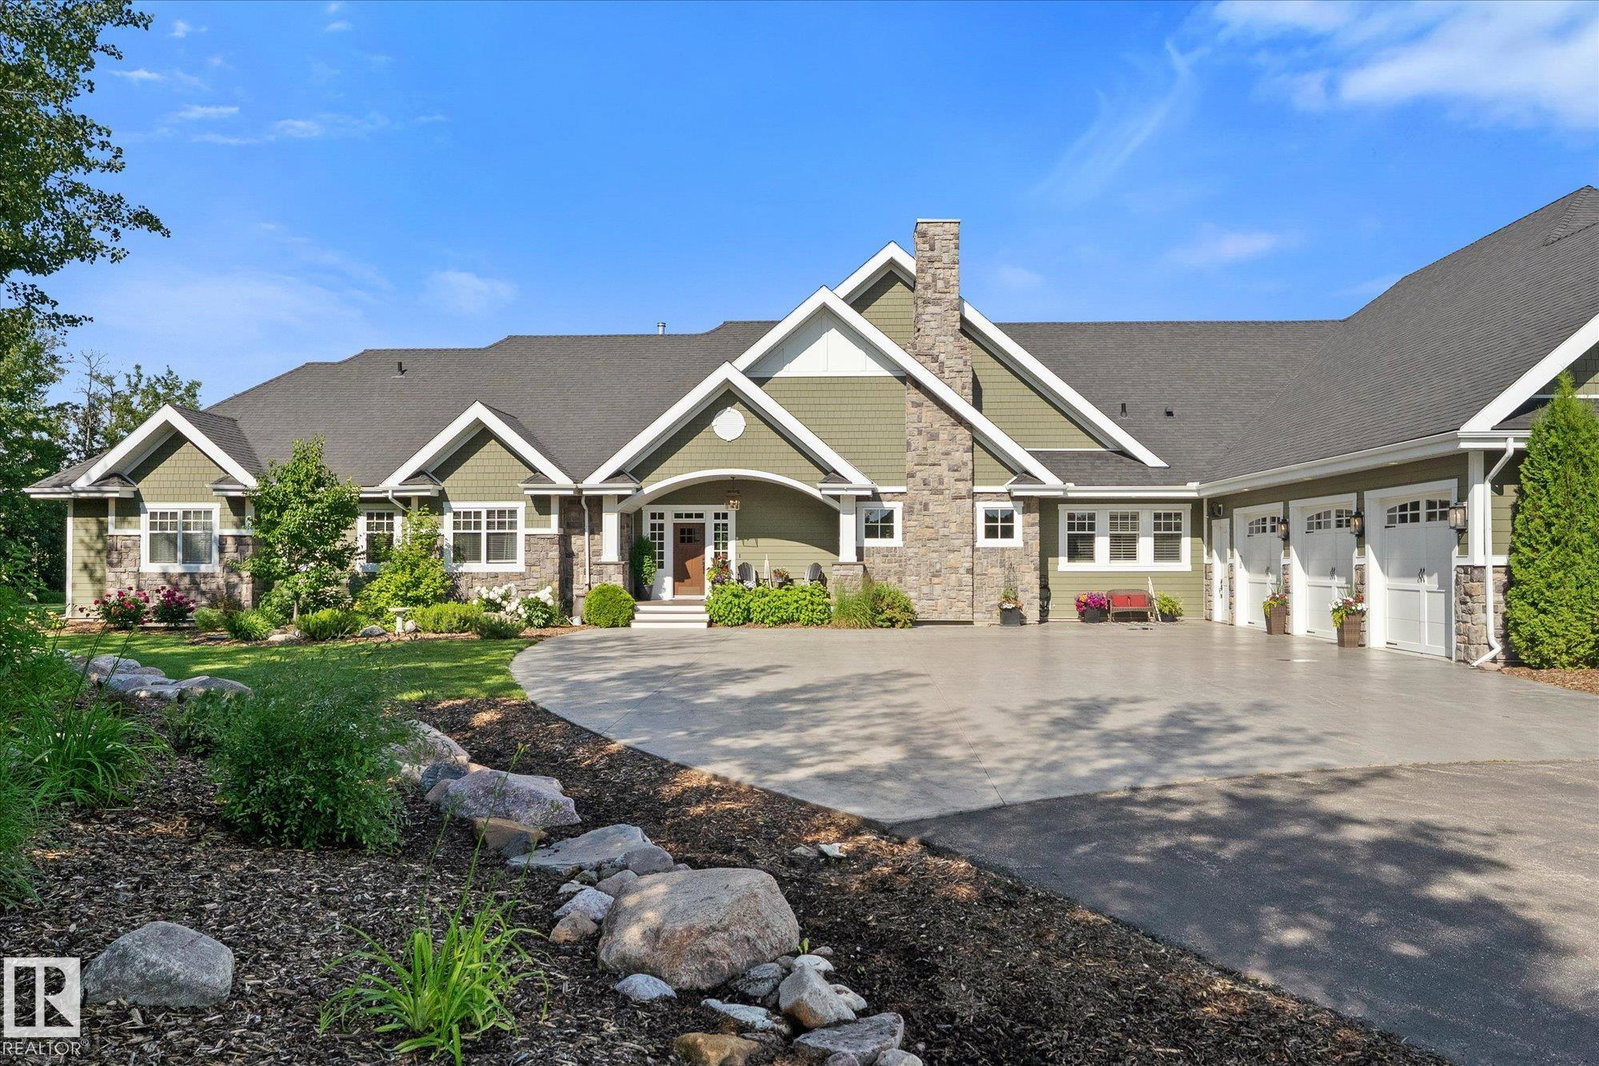
ONE OF A KIND custom-built luxury bungalow offering 8000 sq.ft. of finished living space + 3600 sq.ft. of attached garage/shop space on a beautifully landscaped estate with MUNICIPAL WATER & SEWER. Built with an ICF foundation, 2x6 construction, Hardie Board siding, IN-FLOOR HEAT throughout, and a 29 kW solar system. The chef's kitchen features premium appliances, a huge island, walk-through pantry, and FLOOR TO CEILING cabinetry. The main floor includes a large family room with WOOD-BURNING fireplace and stone surround, a den with built-ins, a spectacular primary retreat, and PRIVATE ENSUITES for both secondary bedrooms. Upstairs offers a bonus room with full bath, while the basement includes 3 bedrooms, GOLF SIMULATOR/THEATRE, wet bar, and steam room. Heated front and rear garages plus a 73' shop with 16' CEILINGS accommodate RVs, boats, and more. Incredible outdoor kitchen, professionally engineered ponds, extensive stonework, and mature landscaping complete this truly one-of-a-kind luxury estate.
/u.realgeeks.media/fortedmontonpark/Darcy_Joubert_Real_Estate_Logo.png)
Additional Information
- Garage
- Yes
How much is your home worth?
...get instant property value now!
Mortgage Calculator
MLS® System Data is made available from the REALTORS® Association of Edmonton. Data is deemed reliable but is not guaranteed accurate by the REALTORS® Association of Edmonton. Copyright 2026 by the REALTORS® Association of Edmonton. All Rights Reserved. Data was last updated .
The trademarks REALTOR®, REALTORS® and the REALTOR® logo are controlled by The Canadian Real Estate Association (CREA) and identify real estate professionals who are members of CREA. The trademarks MLS®, Multiple Listing Service® and the associated logos are owned by CREA and identify the quality of services provided by real estate professionals who are members of CREA.