5813 Pelerin Crescent, Beaumont, AB T4X 2X8
Courtesy of Erin Holowach of ComFree.
- $789,000
- 5
- BD
- 4
- BA
- 2,446
- SqFt




- List Price
- $789,000
- MLS® #
- E4499811
- Bedrooms
- 5
- Bathrooms
- 4
- Year Built
- 2020
- Region
- Leduc County
- Community
- Place Chaleureuse
Property Description
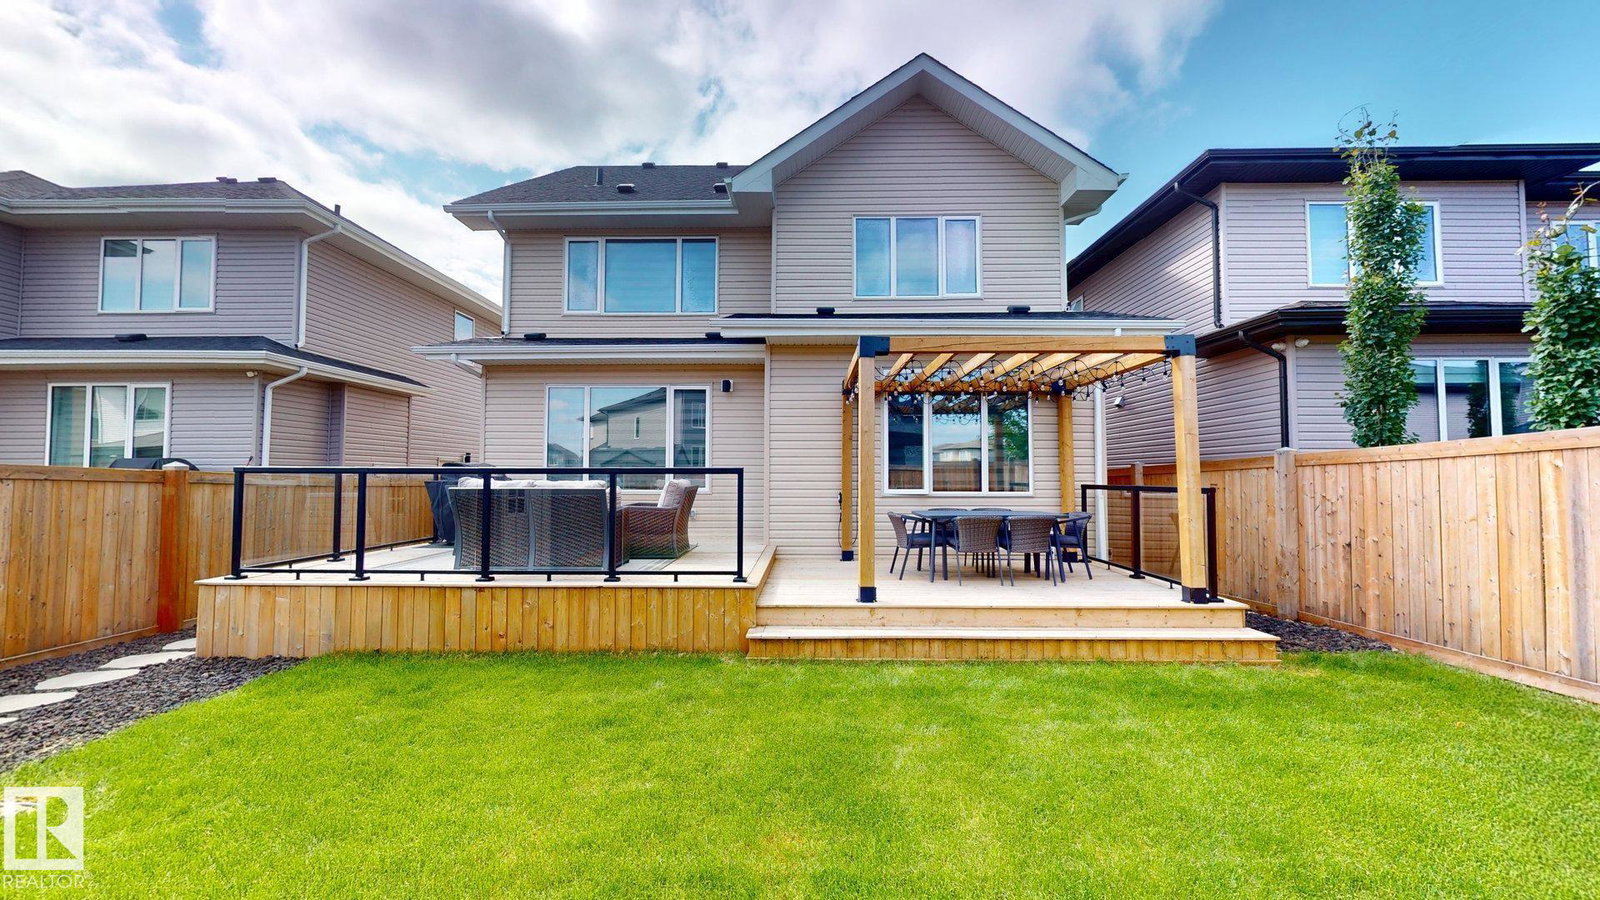
Welcome to this exceptional 2-storey home in Beaumont, offering approximately 2,446 sq. ft. above grade plus a fully finished basement with a separate entrance. Designed for growing or multi-generational families, the home features 5 bedrooms, 4 bathrooms, a main floor office, and an open-concept layout with a chef-inspired kitchen showcasing granite countertops, a 9' x 4' island, walk-through pantry, and a gas fireplace. Upstairs offers 4 spacious bedrooms, a bonus room, upper-floor laundry, and a luxurious primary with a walk-in closet and 5-piece ensuite. The finished basement includes a second kitchen with an island, large living area, bedroom, den, laundry, and abundant storage. Enjoy the insulated triple attached garage, landscaped yard, extended deck with pergola, and vinyl storage shed. Conveniently located close to schools, parks, shopping, and everyday amenities.
/u.realgeeks.media/fortedmontonpark/Darcy_Joubert_Real_Estate_Logo.png)
Additional Information
- Garage
- Yes
Mortgage Calculator
MLS® System Data is made available from the REALTORS® Association of Edmonton. Data is deemed reliable but is not guaranteed accurate by the REALTORS® Association of Edmonton. Copyright 2026 by the REALTORS® Association of Edmonton. All Rights Reserved. Data was last updated .
The trademarks REALTOR®, REALTORS® and the REALTOR® logo are controlled by The Canadian Real Estate Association (CREA) and identify real estate professionals who are members of CREA. The trademarks MLS®, Multiple Listing Service® and the associated logos are owned by CREA and identify the quality of services provided by real estate professionals who are members of CREA.