9923 89 Street, Edmonton, AB T5H 4N3
Courtesy of Rossella Trulli of Rimrock Real Estate.
- $780,000
- 4
- BD
- 3
- BA
- 2,035
- SqFt




- List Price
- $780,000
- MLS® #
- E4499985
- Bedrooms
- 4
- Bathrooms
- 3
- Year Built
- 2002
- Region
- Edmonton
- Community
- Riverdale
Property Description
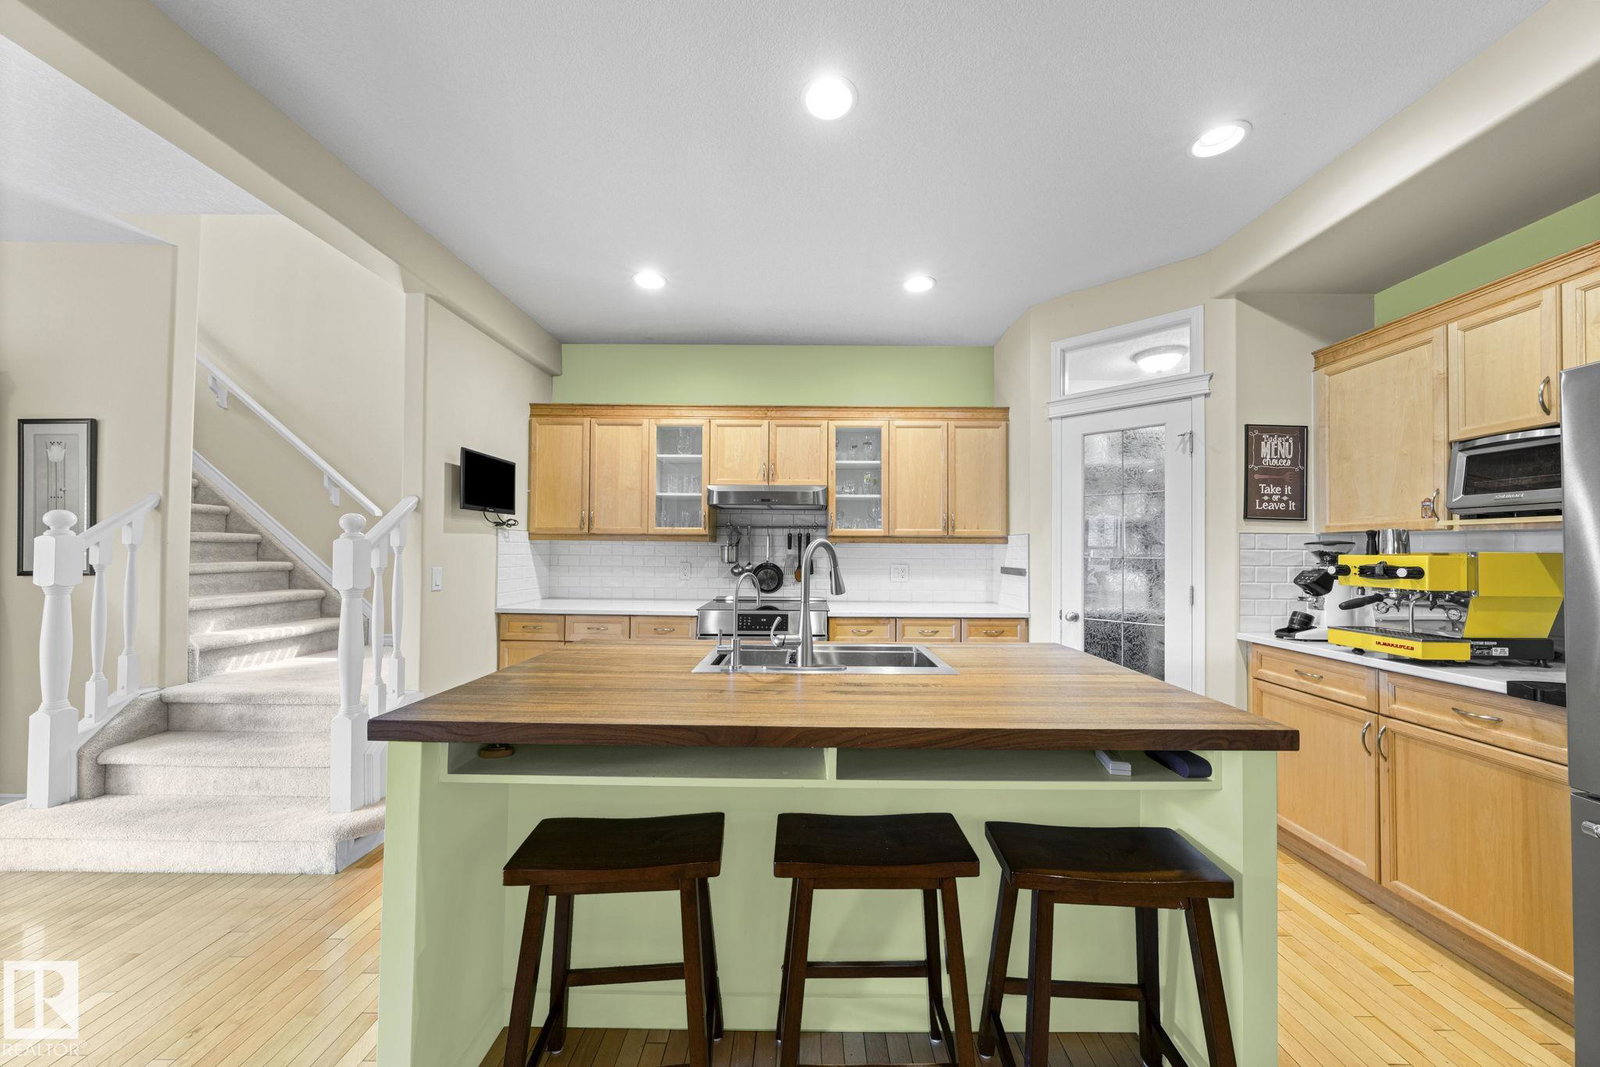
Welcome to the Brickyard in Riverdale — steps from the river, minutes from downtown! This 2000+ sqft, 4-bedroom + den, 4-bath beauty checks every box, with major upgrades already done: updated kitchen, roof, solar panels, triple-pane windows, newer furnace, A/C, and hot water tank. Step onto the charming verandah and into a spacious foyer with a built-in bench. Gleaming hardwood floors lead you through a layout that's as fantastic for entertaining as it is for busy family life. You'll love the updated kitchen with quartz counters, a butcher block island, pantry, and induction stove. Downstairs, the finished basement is a treat: flexible studio/rec space, a media room or 4th bedroom with a gas fireplace, and a spa-inspired ensuite with steam shower and in-floor heating. Sip your morning coffee on the deck, host summer evenings on the patio with a built-in BBQ. L2 charger in the double detached garage. Unbeatable central location, and did I mention just steps from the Little Brick café? Welcome home!
/u.realgeeks.media/fortedmontonpark/Darcy_Joubert_Real_Estate_Logo.png)
Additional Information
- Garage
- Yes
- Elementary School
- Riverdale, St. Teresa
- Junior High School
- Ottewell, St. Alphonsus
- Senior High School
- Mcnally, St. Joseph
Mortgage Calculator
MLS® System Data is made available from the REALTORS® Association of Edmonton. Data is deemed reliable but is not guaranteed accurate by the REALTORS® Association of Edmonton. Copyright 2026 by the REALTORS® Association of Edmonton. All Rights Reserved. Data was last updated .
The trademarks REALTOR®, REALTORS® and the REALTOR® logo are controlled by The Canadian Real Estate Association (CREA) and identify real estate professionals who are members of CREA. The trademarks MLS®, Multiple Listing Service® and the associated logos are owned by CREA and identify the quality of services provided by real estate professionals who are members of CREA.