115 Miller Wynd, Leduc, AB T9E 1R7
Courtesy of Jesse D Loader of KIC Realty.
- $649,900
- 3
- BD
- 2
- BA
- 2,137
- SqFt






- List Price
- $649,900
- MLS® #
- E4500075
- Bedrooms
- 3
- Bathrooms
- 2
- Year Built
- 2025
- Region
- Leduc
- Community
- Meadowview Park_Ledu
Property Description
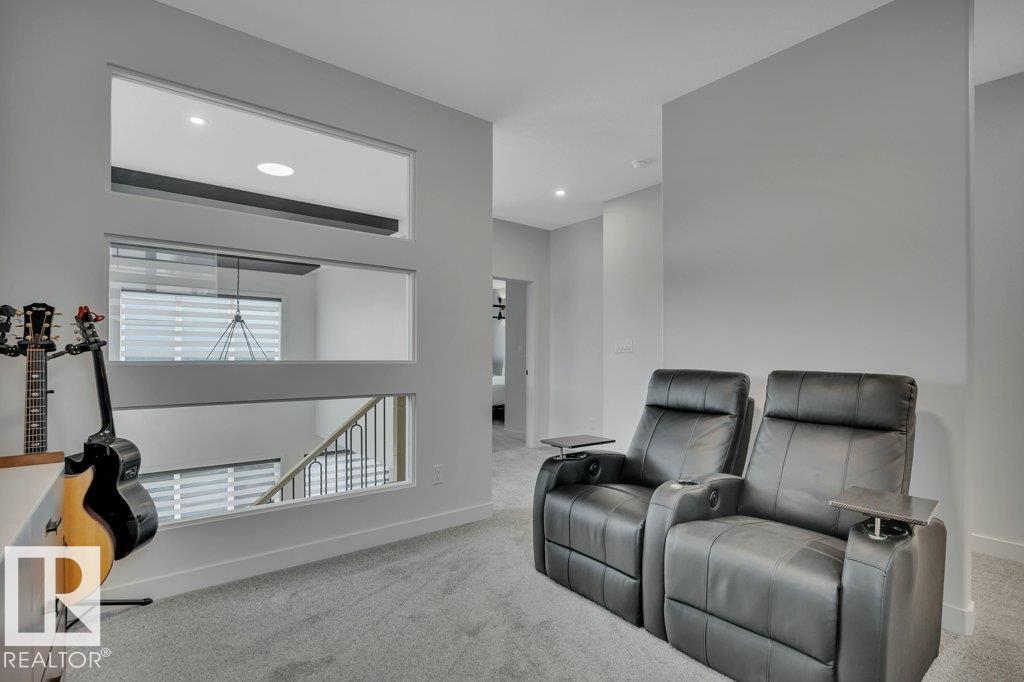
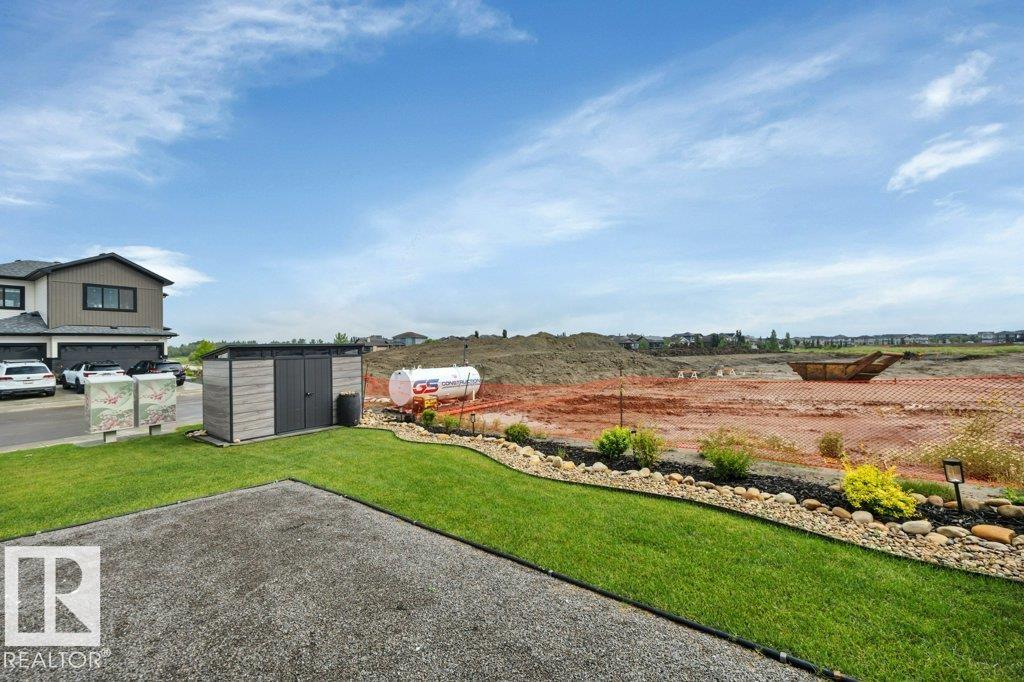
No, this is not a showhome...but you wouldn't be able to tell the difference. Stunning home in the community of Meadowview! Beautiful open-concept floor plan with open railings at the entrance, open-riser stairs, open-to-above living room with an upgraded lighting package. This home has herringbone vinyl plank flooring, extra windows that let in abundant natural light, and very high-end appliances. Stone countertops with waterfall edge, 9-foot ceilings on all 3 levels, main-floor den for your home office, beautifully landscaped yard, heated and finished garage with extra width for storage, and you can fit a full-sized truck inside! Upstairs features a unique bonus room with a privacy wall to the main floor, and 3 bedrooms, including the primary with a walk-in closet, and a beautiful ensuite that has dual sinks and a separate tub/shower. This home is an absolute stunner; you must see for yourself! Steps from walking trails, a pond, and an elementary school.
/u.realgeeks.media/fortedmontonpark/Darcy_Joubert_Real_Estate_Logo.png)
Additional Information
- Garage
- Yes
- Elementary School
- Caledonia
- Junior High School
- Leduc Junior High
- Senior High School
- Leduc Composite
Mortgage Calculator
MLS® System Data is made available from the REALTORS® Association of Edmonton. Data is deemed reliable but is not guaranteed accurate by the REALTORS® Association of Edmonton. Copyright 2026 by the REALTORS® Association of Edmonton. All Rights Reserved. Data was last updated .
The trademarks REALTOR®, REALTORS® and the REALTOR® logo are controlled by The Canadian Real Estate Association (CREA) and identify real estate professionals who are members of CREA. The trademarks MLS®, Multiple Listing Service® and the associated logos are owned by CREA and identify the quality of services provided by real estate professionals who are members of CREA.