276 Paquin Street, Cardiff, AB T8R 1P4
Courtesy of Brent W Melville of RE/MAX Real Estate.
- $975,000
- 4
- BD
- 2
- BA
- 1,941
- SqFt






- List Price
- $975,000
- MLS® #
- E4500232
- Bedrooms
- 4
- Bathrooms
- 2
- Year Built
- 2012
- Region
- Sturgeon
- Community
- Cardiff Pittsburg
Property Description
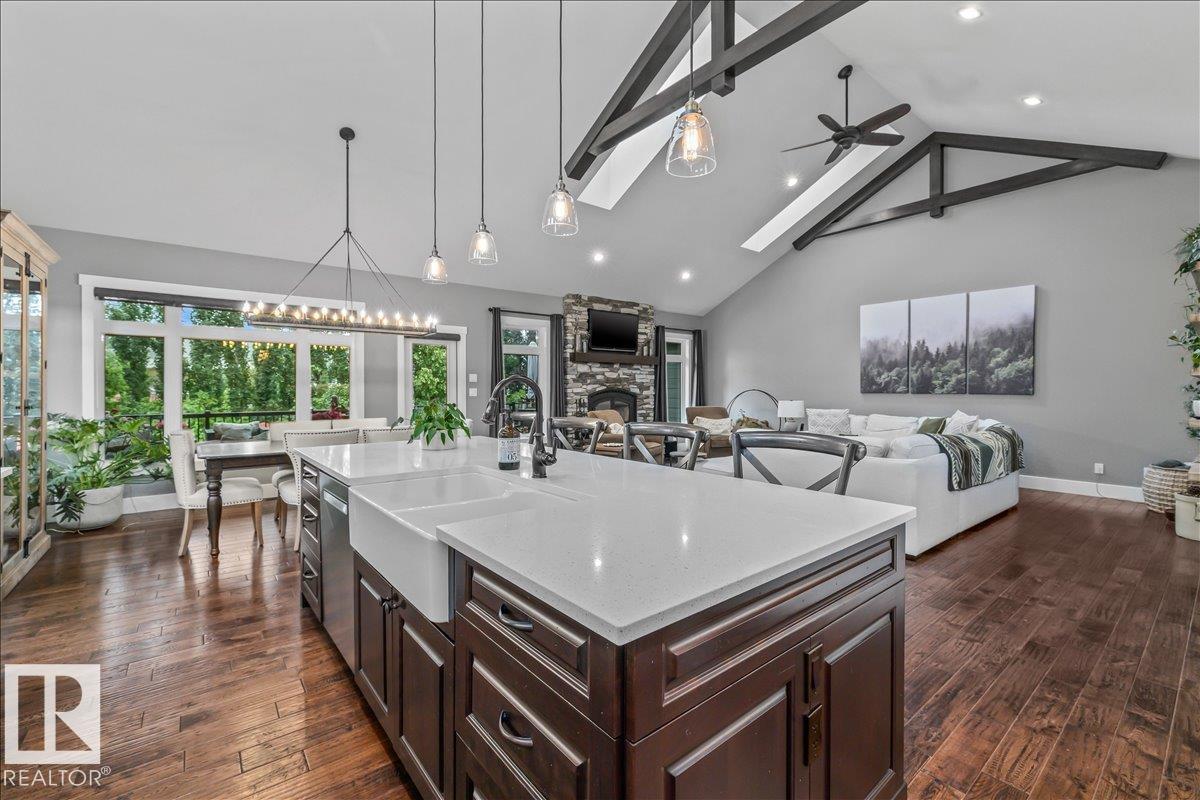
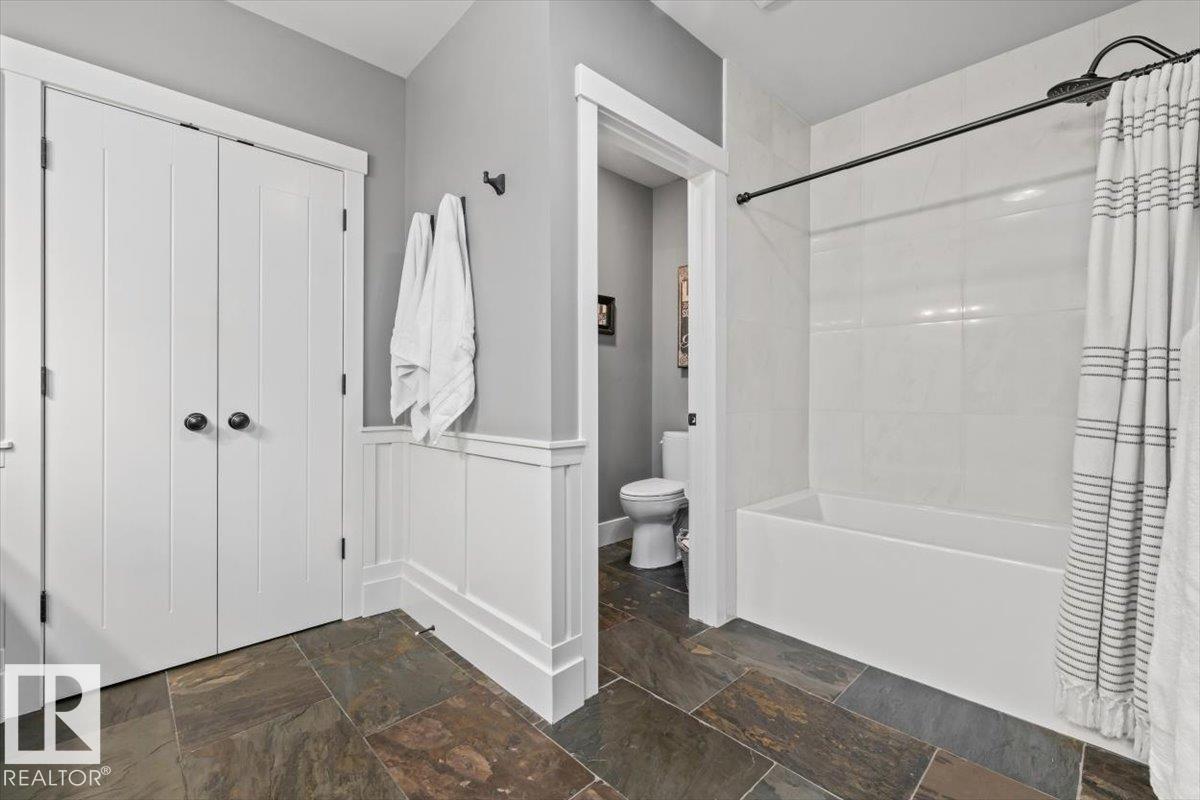
Exceptional custom-built executive home in Cardiff, perfectly situated on a beautifully landscaped and private 1/4-acre treed lot! Designed for both everyday living and entertaining, this home features a gourmet kitchen with a large island, pantry, abundant cabinetry, newer appliances and generous counter space. The inviting family room showcases a cozy wood-burning fireplace, while the spacious two-tier deck overlooks the stunning backyard complete with a fire pit. Stay comfortable year-round with central A/C and a two-stage furnace. The luxurious primary suite offers a walk-in closet with custom built-ins and a spa-inspired ensuite featuring dual sinks, heated floors, a soaker tub and separate shower. Hardwood flooring flows throughout the home. The fully finished basement boasts a wet bar, large family room with gas fireplace, three spacious bedrooms and a flex room ideal for a gym or games room. Heated triple attached garage with custom shelving and a front office complete this impressive property!
/u.realgeeks.media/fortedmontonpark/Darcy_Joubert_Real_Estate_Logo.png)
Additional Information
- Garage
- Yes
- Elementary School
- Morinville / Namao
- Junior High School
- Primeau
- Senior High School
- Mchs / Sturgeon Comp
Mortgage Calculator
MLS® System Data is made available from the REALTORS® Association of Edmonton. Data is deemed reliable but is not guaranteed accurate by the REALTORS® Association of Edmonton. Copyright 2026 by the REALTORS® Association of Edmonton. All Rights Reserved. Data was last updated .
The trademarks REALTOR®, REALTORS® and the REALTOR® logo are controlled by The Canadian Real Estate Association (CREA) and identify real estate professionals who are members of CREA. The trademarks MLS®, Multiple Listing Service® and the associated logos are owned by CREA and identify the quality of services provided by real estate professionals who are members of CREA.