6504 37 Avenue, Beaumont, AB T4X 0G6
Courtesy of Karen Duggan of Royal LePage Premier Real Estate.
- $649,900
- 5
- BD
- 3
- BA
- 1,736
- SqFt




- List Price
- $649,900
- MLS® #
- E4500264
- Bedrooms
- 5
- Bathrooms
- 3
- Year Built
- 2010
- Region
- Leduc County
- Community
- Montrose Estates
Property Description
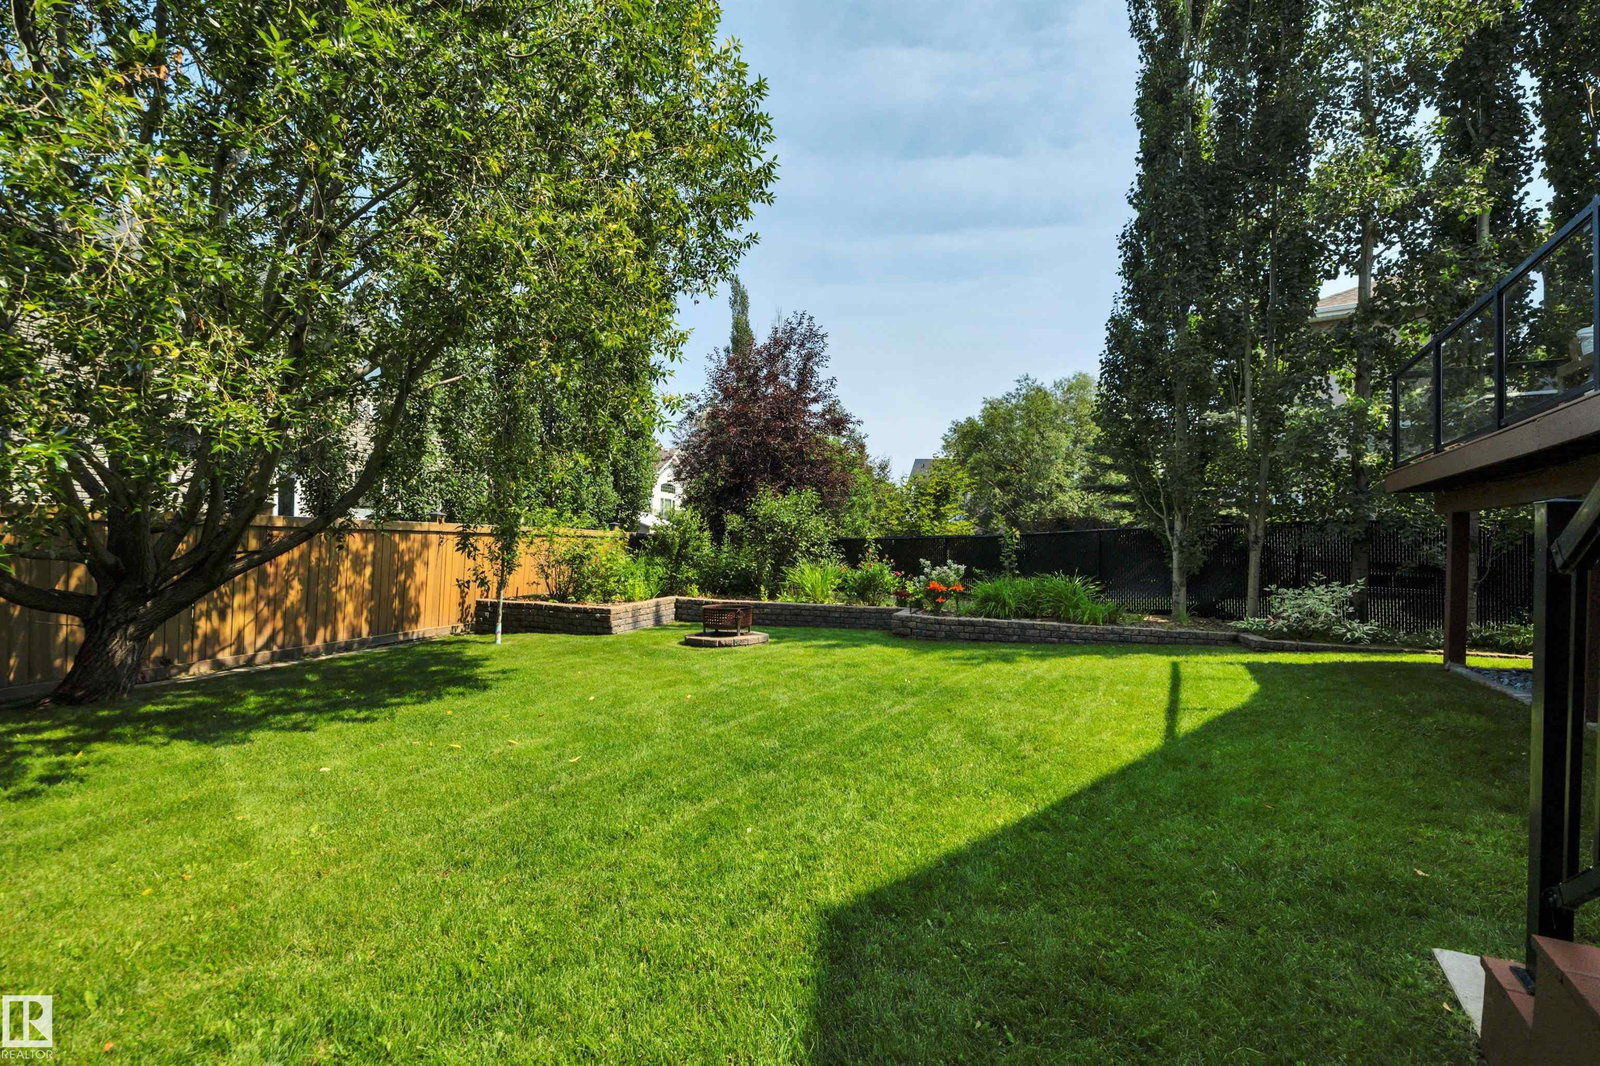
This picture-perfect bi-level home in Montrose Estates, offers exceptional living space ideal for growing families, young professionals, & mature buyers alike. The bright open main level features soaring vaulted ceilings, crown moulding, & rich engineered hardwood. Cooking & entertaining are a breeze in the spacious kitchen w/ granite countertops, a massive island, & corner pantry. Bright & spacious dining area here. Relax in the living area anchored by a stone surround fireplace, & bonus built in China cabinet. Enjoy warm afternoons on the upper deck overlooking the beautifully landscaped yard. The main floor highlights 2 sunny bdrms & a 4 pce bathroom featuring custom tile & a soaker tub. Upstairs, the private primary suite features a walk-in closet & ensuite with a separate Jacuzzi tub. The fully developed basement adds 2 additional bedrooms & rec rm, illuminated by large high windows. Highlights include A/C, a Govee lights, sprinkler sys, & a finished heated garage. Quick access to Hwy 2, Nisku, EIA.
/u.realgeeks.media/fortedmontonpark/Darcy_Joubert_Real_Estate_Logo.png)
Additional Information
- Parking Spaces
- 4
- Garage
- Yes
- Elementary School
- Ecole Champs Vallee School
- Junior High School
- Ecole Champs Vallee School
- Senior High School
- Ecole Beaumont Composite
Mortgage Calculator
MLS® System Data is made available from the REALTORS® Association of Edmonton. Data is deemed reliable but is not guaranteed accurate by the REALTORS® Association of Edmonton. Copyright 2026 by the REALTORS® Association of Edmonton. All Rights Reserved. Data was last updated .
The trademarks REALTOR®, REALTORS® and the REALTOR® logo are controlled by The Canadian Real Estate Association (CREA) and identify real estate professionals who are members of CREA. The trademarks MLS®, Multiple Listing Service® and the associated logos are owned by CREA and identify the quality of services provided by real estate professionals who are members of CREA.