450 Robinson Blvd, Leduc, AB T9E 1P8
Courtesy of Sant P Sharma of MaxWell Polaris.
- $425,000
- 4
- BD
- 3
- BA
- 1,563
- SqFt



- List Price
- $425,000
- MLS® #
- E4500385
- Bedrooms
- 4
- Bathrooms
- 3
- Year Built
- 2026
- Region
- Leduc
- Community
- Robinson
Property Description
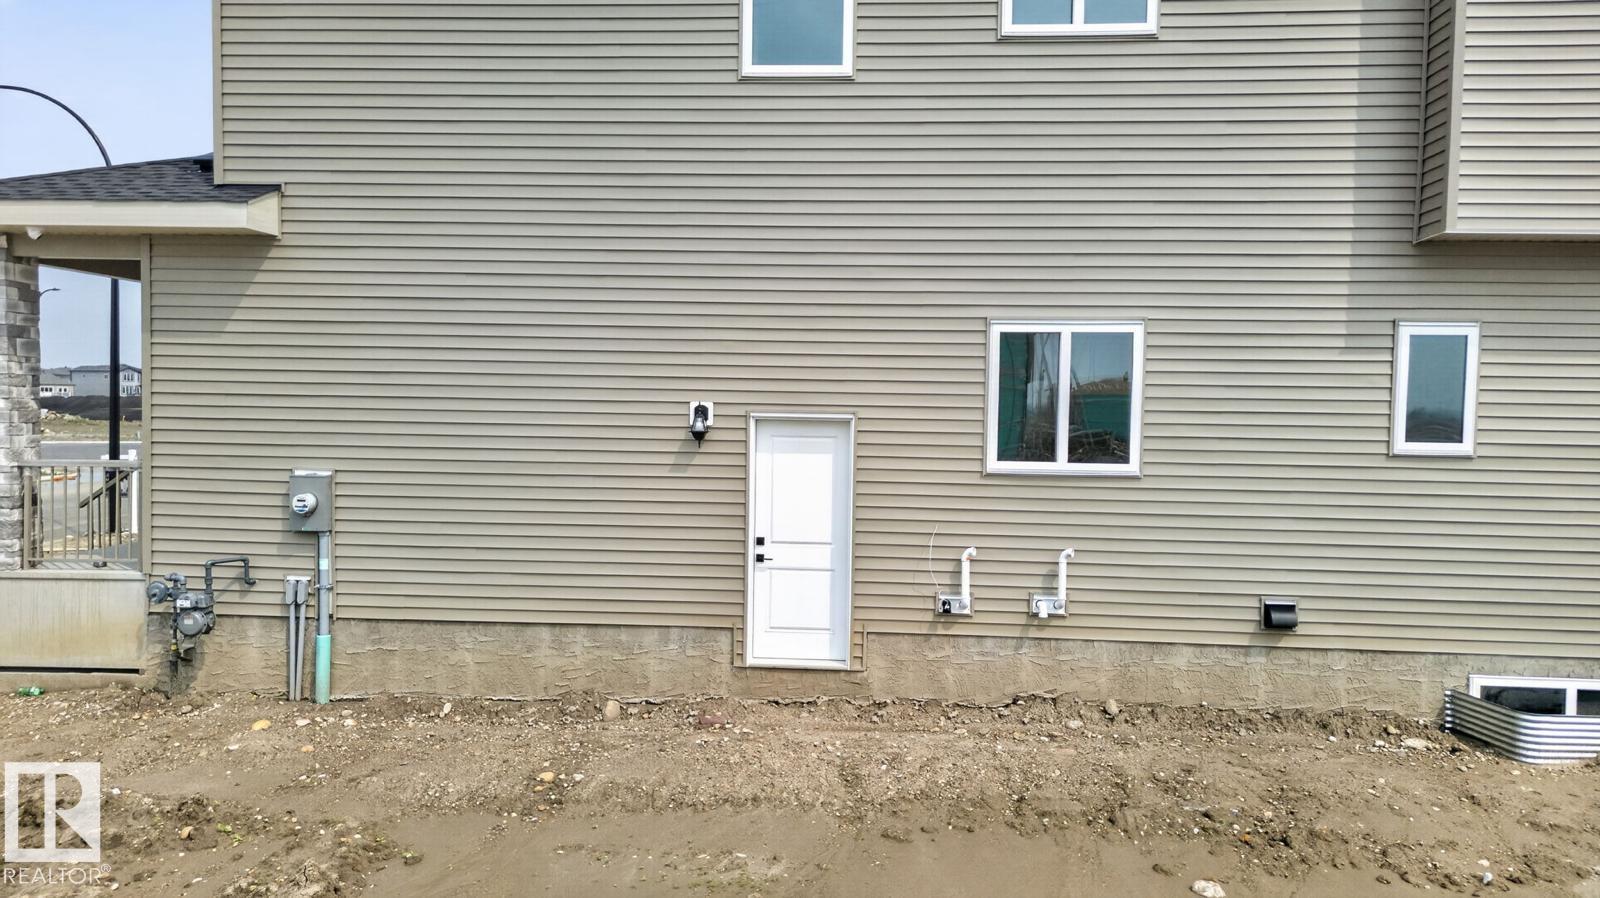
**Welcome to this beautifully designed half duplex in the desirable community of Robinson. The open-concept main floor features a rare MAIN FLOOR BEDROOM and FULL BATHROOM, a spacious living room with a FIREPLACE, a modern kitchen with a large island and pantry, and a bright dining area leading to the INCLUDED REAR DECK. Enjoy 9-FOOT CEILINGS ON ALL THREE LEVELS, creating an open and airy feel throughout. Upstairs offers a spacious primary suite with a walk-in closet and ensuite, 2 ADDITIONAL BEDROOMS, a versatile BONUS ROOM, upper-floor laundry, and a full bath. The unfinished basement features THREE LARGE WINDOWS and 9-FOOT CEILINGS, offering excellent future development potential. Additional upgrades include BUILT-IN CEILING SPEAKERS, WINDOW BLINDS, and a GAS LINE FOR BBQ. Ideally located close to parks, schools, shopping, walking trails, and everyday amenities. An exceptional opportunity to own a feature-rich home in one of Leduc’s most desirable communities.
/u.realgeeks.media/fortedmontonpark/Darcy_Joubert_Real_Estate_Logo.png)
Mortgage Calculator
MLS® System Data is made available from the REALTORS® Association of Edmonton. Data is deemed reliable but is not guaranteed accurate by the REALTORS® Association of Edmonton. Copyright 2026 by the REALTORS® Association of Edmonton. All Rights Reserved. Data was last updated .
The trademarks REALTOR®, REALTORS® and the REALTOR® logo are controlled by The Canadian Real Estate Association (CREA) and identify real estate professionals who are members of CREA. The trademarks MLS®, Multiple Listing Service® and the associated logos are owned by CREA and identify the quality of services provided by real estate professionals who are members of CREA.