27 Leawood Link, Spruce Grove, AB T7X 4V1
Courtesy of David Lofthaug of Bode.
- $449,900
- 3
- BD
- 2
- BA
- 1,617
- SqFt



- List Price
- $449,900
- MLS® #
- E4506321
- Bedrooms
- 3
- Bathrooms
- 2
- Year Built
- 2026
- Region
- Spruce Grove
- Community
- Legacy Park
Property Description
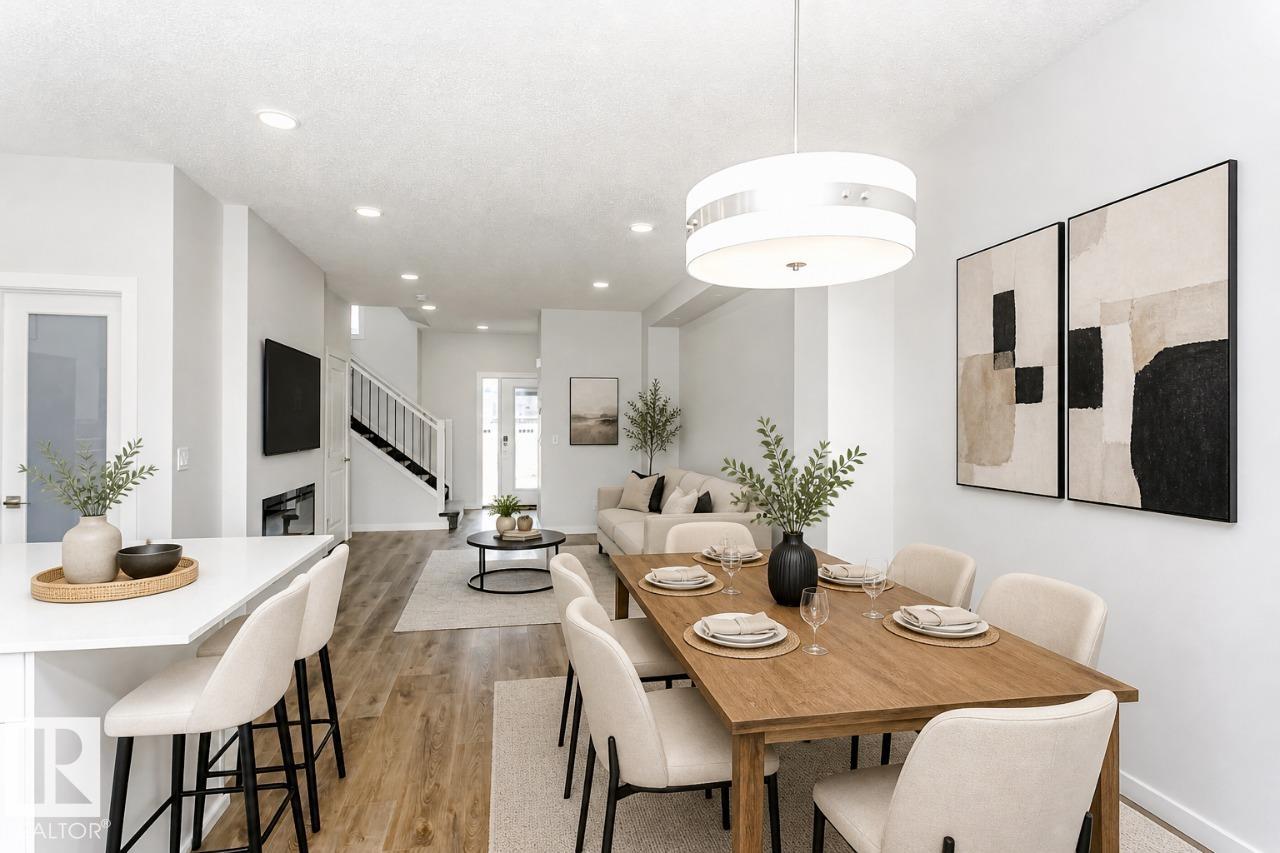
Welcome to the Sasha K in Legacy Ridge, a beautifully designed 1,564 sq. ft. home that offers the perfect balance of style, comfort, and future potential. Featuring 3 bedrooms, 2.5 bathrooms, an open-concept main floor with 9' ceilings, a designer kitchen complete with quartz countertops, a large island and corner pantry, plus a spacious great room anchored by a modern electric fireplace, this home is built for everyday living and entertaining. Upstairs, you'll find a generous primary bedroom with a walk-in closet and private ensuite, two additional bedrooms, a versatile bonus room, and convenient second-floor laundry. What truly sets this home apart is the separate side entrance and upgraded 9' basement with additional windows, creating excellent potential for a basement development or expanded living space. Home is currently under construction. Photos are virtually staged for illustration purposes. Furniture, appliances and decor not included*
/u.realgeeks.media/fortedmontonpark/Darcy_Joubert_Real_Estate_Logo.png)
Additional Information
- Parking Spaces
- 2
How much is your home worth?
...get instant property value now!
Mortgage Calculator
MLS® System Data is made available from the REALTORS® Association of Edmonton. Data is deemed reliable but is not guaranteed accurate by the REALTORS® Association of Edmonton. Copyright 2026 by the REALTORS® Association of Edmonton. All Rights Reserved. Data was last updated .
The trademarks REALTOR®, REALTORS® and the REALTOR® logo are controlled by The Canadian Real Estate Association (CREA) and identify real estate professionals who are members of CREA. The trademarks MLS®, Multiple Listing Service® and the associated logos are owned by CREA and identify the quality of services provided by real estate professionals who are members of CREA.