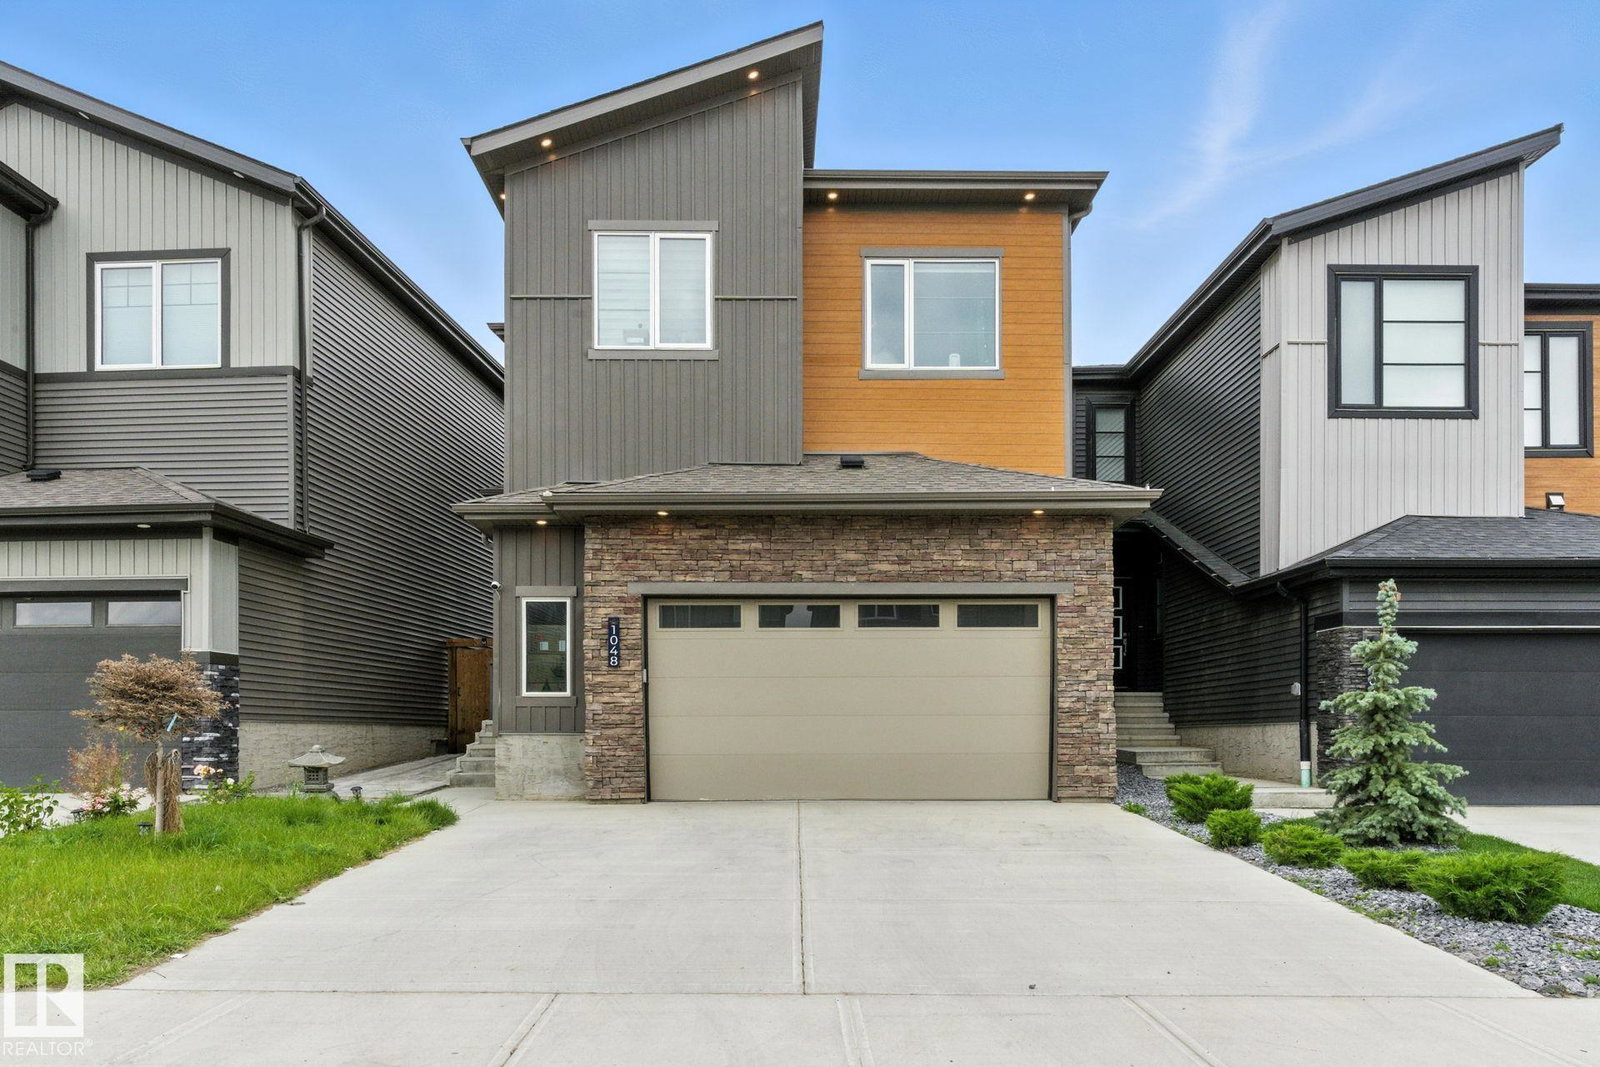
1048 Goldfinch Way, Edmonton, AB T5S 0R2
Courtesy of Ken Su of MaxWell Polaris.
- $679,000
- 4
- BD
- 3
- BA
- 2,351
- SqFt


- List Price
- $679,000
- MLS® #
- E4508880
- Bedrooms
- 4
- Bathrooms
- 3
- Year Built
- 2022
- Region
- Edmonton
- Community
- Kinglet Gardens
Property Description
Located in Kinglet Gardens, this home offers a flexible layout with distinctive finishes throughout. The main floor features upgraded lighting, accent walls, warm-toned flooring, and a kitchen with wood cabinetry, built-in wine storage, and modern appliances. A dining area, half bathroom, and flex room add functionality to the main level. The open-to-above living room is highlighted by floor-to-ceiling windows that bring natural light into the space. Upstairs, a bonus room and additional flex area provide options for a gym, workspace, or retreat. The primary suite features a coffered ceiling, barn door, dual-sink ensuite, and walk-in closet with direct access to the laundry room. Two additional bedrooms and a full bathroom complete the upper level. The finished basement includes a separate side entrance, wet bar, entertainment area, den, and additional storage and utility space. The property is situated near parks, schools, amenities, and major roadways.
/u.realgeeks.media/fortedmontonpark/Darcy_Joubert_Real_Estate_Logo.png)
Additional Information
- Parking Spaces
- 4
- Garage
- Yes
Mortgage Calculator
MLS® System Data is made available from the REALTORS® Association of Edmonton. Data is deemed reliable but is not guaranteed accurate by the REALTORS® Association of Edmonton. Copyright 2026 by the REALTORS® Association of Edmonton. All Rights Reserved. Data was last updated .
The trademarks REALTOR®, REALTORS® and the REALTOR® logo are controlled by The Canadian Real Estate Association (CREA) and identify real estate professionals who are members of CREA. The trademarks MLS®, Multiple Listing Service® and the associated logos are owned by CREA and identify the quality of services provided by real estate professionals who are members of CREA.