7372 Chivers Crescent, Edmonton, AB T6W 4L9
Courtesy of Rinku Joseph of MaxWell Devonshire Realty.
- $449,000
- 3
- BD
- 2
- BA
- 1,496
- SqFt



- List Price
- $449,000
- MLS® #
- E4509365
- Bedrooms
- 3
- Bathrooms
- 2
- Year Built
- 2022
- Region
- Edmonton
- Community
- Chappelle Area
Property Description
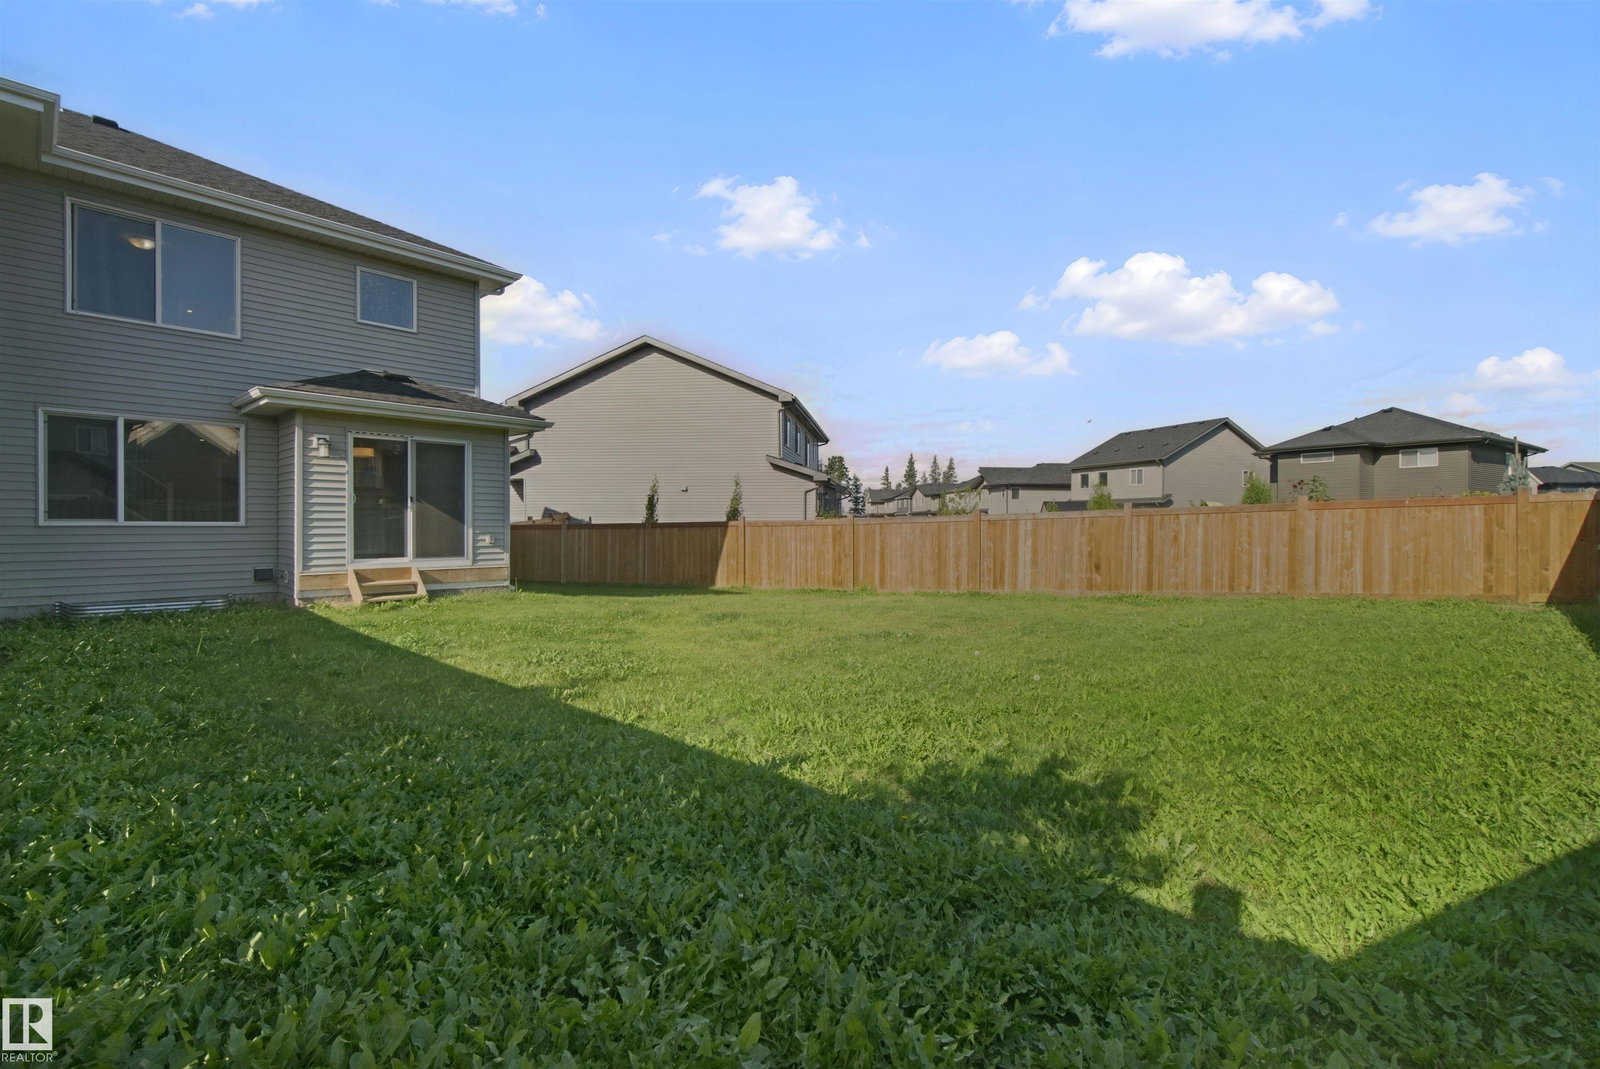
Welcome to this well-maintained 2022 built Bedrock home in the popular Chappelle community. Situated on a large pie-shaped lot, this property features an exceptionally spacious, fully fenced backyard offering plenty of room for children, pets, entertaining, gardening and outdoor relaxation. Inside, you'll find a bright and inviting open-concept main floor with contemporary finishes, a comfortable living and dining area, and a well-appointed kitchen with stainless steel appliances. Upstairs, the spacious primary bedroom features a walk-in closet and 3-piece ensuite, accompanied by two additional bedrooms, a 4-piece main bathroom and convenient upper-floor laundry with washer and dryer. An attached single garage and convenient access to nearby shopping, parks and playgrounds complete this inviting family home in Chappelle.
/u.realgeeks.media/fortedmontonpark/Darcy_Joubert_Real_Estate_Logo.png)
Additional Information
- Garage
- Yes
Mortgage Calculator
MLS® System Data is made available from the REALTORS® Association of Edmonton. Data is deemed reliable but is not guaranteed accurate by the REALTORS® Association of Edmonton. Copyright 2026 by the REALTORS® Association of Edmonton. All Rights Reserved. Data was last updated .
The trademarks REALTOR®, REALTORS® and the REALTOR® logo are controlled by The Canadian Real Estate Association (CREA) and identify real estate professionals who are members of CREA. The trademarks MLS®, Multiple Listing Service® and the associated logos are owned by CREA and identify the quality of services provided by real estate professionals who are members of CREA.